Skip main navigation
Off market
  • Tax assessed value
    $15,000

    32 Prospect St, Newport, KY 41071

    3beds
    2,075sqft
    SingleFamily
    Built in 2026
    4,922 Square Feet Lot
    $-- Zestimate®
    $7/sqft
    $3,039 Estimated rent

    Home value

    Not available

    Estimated sales range

    Not available

    $3,039/mo

    Zestimate® history
    Loading
    Loading...

    Owner options

    List your home for rent

    $3,039/mo

    Rent Zestimate®

    Find your next renter with Zillow Rental Manager. Plus, with online applications, you can quickly screen prospective tenants – for free.

    Learn more

    $3,039/mo

    Rent Zestimate®

    Refinance and save

    $76/mo

    Est. payment

    Refinancing to a lower rate could help reduce your monthly payments and save thousands over the life of the loan.

    See today's rates

    $76/mo

    Est. payment

    Explore your selling options

    Work with a Zillow partner agent

    Leverage their expertise and Zillow's premium Showcase listings to get your home seen by more buyers.

    Get started

    List with your own agent

    Get your home in front of millions of buyers by listing it on Zillow.

    Learn how to do it

    Sell it yourself

    Take full control of how buyers see your home on Zillow by listing For Sale by Owner (FSBO).

    List your home

    What's special

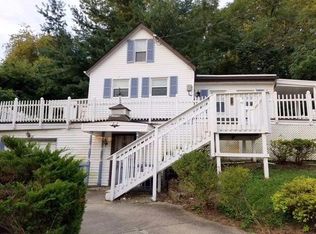
    New Construction Model Home 32 Prospect Street Newport, KY 41071 Specializing in unique urban development projects in NKY • Brand-new custom infill home in the heart of Newport, KY 41071 • Designed and built by Woerner Company — specialists in unique urban development across NKY's river cities • Three bedrooms with two full and one half bathrooms • 2,075 SF of finished living space • Optional add on 24’ x 24’ Detached Garage • Deep Ocean fiber-cement lap siding accented with bronze trim • West Coast IPA stained tongue-and-groove wood exterior porch ceilings • Weathered Wood architectural shingle roof with crisp white windows • Bronze exterior lighting package — front-door sconce, exterior sconces, and flood lights • Bruce Natural Select red oak solid hardwood flooring through the main living areas • Plush Dream Weaver “Silver Birch” carpet in the bedrooms • Contemporary trim package with two-, four-, and six-panel doors and matte-black lever hardware • Chef’s kitchen with Hampton Bay Avondale shaker cabinetry — Alpine White perimeter and a Fern Green island • Daltile “Siberian White” granite countertops with brass-and-black cabinet pulls • Karran black granite-composite double-bowl sink with gold pull-down faucet • Gold pendant lighting over the island plus under-cabinet LED lighting • Full GE Black Slate appliance suite — gas convection range, vented range hood, over-range microwave, dishwasher, and refrigerator • Spa-style baths with white shaker vanities, black rain-shower systems, and semi-frameless black-glass shower doors • Concept Gray porcelain floor tile and Pianetto Harmony White polished porcelain shower walls • Kohler Highline comfort-height toilets and black stainless bath hardware sets • Matte-black finishes throughout — recessed LED lighting, ceiling fans, and 3-light vanity fixtures • Turnkey new construction, move-in ready • See Finish Schedule for complete interior & exterior specifications • Call to see in person (513) 441-9857 Offered at: $424,900

    This property is not currently displayed as for sale or rent on Zillow. This may be different from what's on other websites or public sources.
    Facts & features

    Interior

    Bedrooms & bathrooms
    • Bedrooms: 3
    • Bathrooms: 3
    • Full bathrooms: 2
    • 1/2 bathrooms: 1
    Heating
    • Forced air
    Cooling
    • None
    Appliances
    • Included: Dishwasher, Freezer, Microwave, Range / Oven, Refrigerator
    Features
    • Flooring: Carpet, Linoleum / Vinyl
    • Basement: Finished
    • Has fireplace: No
    Interior area
    • Total interior livable area: 2,075 sqft

    Property

    Features
    • Exterior features: Other
    Lot
    • Size: 4,922 Square Feet
    Details
    • Parcel number: 999990521400

    Construction

    Type & style
    • Home type: SingleFamily
    Materials
    • Metal
    • Roof: Composition
    Condition
    • Year built: 2026

    Community & HOA

    Location
    • Region: Newport

    Financial & listing details

    • Price per square foot: $7/sqft
    • Tax assessed value: $15,000
    • Annual tax amount: $55

    Price history

    DateEventPrice
    9/9/2026Listing removed--
    Source: Owner Report a problem
    7/14/2026Listed for sale$424,900+19213.6%$205/sqft
    Source: Owner Report a problem
    1/6/2021Sold$2,200-95.9%$1/sqft
    Source: Public Record Report a problem
    7/18/2001Sold$53,500$26/sqft
    Source: Public Record Report a problem

    Public tax history

    YearProperty taxesTax assessment
    2025$55 -4.2%$15,000
    2024$58 +265.5%$15,000 +275%
    2023$16 -2.5%$4,000
    2022$16 -2.9%$4,000
    2021$17 -51.9%$4,000 -51.2%
    2018$35 $8,200
    2017$35 -91.7%$8,200
    2016$416 $8,200
    2015$416 +425%$8,200
    2014$79 $8,200 -85.6%
    2013-- $57,000
    2012-- $57,000
    2011-- $57,000
    2010-- $57,000
    2009-- $57,000
    2008-- $57,000 +6.5%
    2007-- $53,500
    2006-- $53,500
    2005-- $53,500
    2004-- $53,500
    2003-- $53,500
    2002$186 $53,500 +62.6%
    2001-- $32,900
    2000-- $32,900
    Find assessor info on the county website

    Neighborhood: 41071

    Nearby schools

    GreatSchools rating