Welcome to this charming & meticulously cared-for colonial, a true gem making its debut! Step inside & discover a spacious layout designed for both everyday living & entertaining. The home features 4 generously sized bedrooms, an upstairs office & 2.5 baths. The formal living & dining rooms provide elegant spaces for hosting gatherings, while the inviting family room, complete with a coffee bar right off the kitchen, serves as the heart of the home. Enjoy the convenience of a 2 car garage & a full basement, offering ample storage. Step outside to your own private oasis! The expansive backyard features a beautiful In-Ground-Pool, spacious deck an Fenced Yard. All this plus the proximity to the Beaches on LBI, Atlantic City and Garden State parkway makes this the perfect location and home for you, the next homeowner!
Pending
$639,000
32 Pulaski Drive, Barnegat, NJ 08005
4beds
2,128sqft
Single Family Residence
Built in 1996
9,147 Square Feet Lot
$632,300 Zestimate®
$300/sqft
$-- HOA
What's special
- 123 days
- 56
- 0
Zillow last checked:
Listing updated:
Listed by:
Debra Murphy 609-709-3727,
Coldwell Banker Riviera Realty
Source: MoreMLS,MLS#: 22617120
Facts & features
Interior
Bedrooms & bathrooms
- Bedrooms: 4
- Bathrooms: 3
- Full bathrooms: 2
- 1/2 bathrooms: 1
Bedroom
- Area: 154
- Dimensions: 14 x 11
Bedroom
- Area: 154
- Dimensions: 14 x 11
Bedroom
- Area: 154
- Dimensions: 14 x 11
Bathroom
- Description: half bath
Other
- Area: 234
- Dimensions: 18 x 13
Dining room
- Area: 88
- Dimensions: 11 x 8
Family room
- Area: 260
- Dimensions: 20 x 13
Kitchen
- Area: 88
- Dimensions: 11 x 8
Living room
- Area: 377
- Dimensions: 29 x 13
Heating
- Natural Gas, Forced Air
Cooling
- Central Air
Features
- Eat-in Kitchen
- Basement: Full,Partially Finished
- Attic: Attic,Pull Down Stairs
Interior area
- Total structure area: 2,128
- Total interior livable area: 2,128 sqft
Property
Parking
- Total spaces: 2
- Parking features: Paved, Driveway, On Street
- Attached garage spaces: 2
- Has uncovered spaces: Yes
Features
- Stories: 2
- Exterior features: Swimming, Lighting
- Has private pool: Yes
- Pool features: Fenced, In Ground
- Fencing: Fenced Area
Lot
- Size: 9,147 Square Feet
- Dimensions: 74' x 123' x 74' x 124'
- Features: Back to Woods
- Topography: Level
Details
- Parcel number: 01000951300016
- Zoning description: Residential
Construction
Type & style
- Home type: SingleFamily
- Architectural style: Colonial
- Property subtype: Single Family Residence
Condition
- Year built: 1996
Utilities & green energy
- Sewer: Public Sewer
Community & HOA
Community
- Subdivision: Barnegat
HOA
- Has HOA: No
Location
- Region: Barnegat
Financial & listing details
- Price per square foot: $300/sqft
- Tax assessed value: $278,800
- Annual tax amount: $8,595
- Date on market: 6/8/2026
- Inclusions: Outdoor Lighting, Washer, Window Treatments, Ceiling Fan(s), Dishwasher, Dryer, Light Fixtures, Microwave, Stove, Refrigerator, Attic Fan, Gas Cooking
- Exclusions: All Personal property
Estimated market value
$632,300
$601,000 - $664,000
$4,047/mo
Price history
| Date | Event | Price |
|---|---|---|
| 7/29/2026 | Pending sale | $639,000$300/sqft |
Source:  Bright MLS #NJOC2042640 Report a problem Bright MLS #NJOC2042640 Report a problem | ||
| 6/8/2026 | Listed for sale | $639,000+122.6%$300/sqft |
Source: Bright MLS #NJOC2042640 Report a problem | ||
| 8/31/2004 | Sold | $287,000+112.8%$135/sqft |
Source: Public Record Report a problem | ||
| 6/3/1996 | Sold | $134,900$63/sqft |
Source: Public Record Report a problem | ||
Public tax history
| Year | Property taxes | Tax assessment |
|---|---|---|
| 2023 | $7,854 +0.5% | $278,800 |
| 2022 | $7,818 | $278,800 |
| 2021 | $7,818 +2% | $278,800 |
| 2020 | $7,667 +0.8% | $278,800 |
| 2019 | $7,608 +1.7% | $278,800 |
| 2018 | $7,483 +2.1% | $278,800 |
| 2017 | $7,330 +3.3% | $278,800 |
| 2016 | $7,098 +2.6% | $278,800 |
| 2015 | $6,917 +2.6% | $278,800 |
| 2014 | $6,739 +1.8% | $278,800 |
| 2013 | $6,619 -1% | $278,800 |
| 2012 | $6,683 -6.1% | $278,800 |
| 2011 | $7,120 +16.5% | $278,800 -25.8% |
| 2010 | $6,113 -0.2% | $375,700 |
| 2009 | $6,128 +2.3% | $375,700 |
| 2008 | $5,989 +14.6% | $375,700 +164% |
| 2007 | $5,225 +0.6% | $142,300 +5.3% |
| 2006 | $5,193 | $135,100 |
| 2004 | -- | $135,100 |
| 2003 | -- | $135,100 |
| 2002 | -- | $135,100 |
| 2001 | -- | $135,100 |
Find assessor info on the county website
Monthly payment
Est. payment
Payment breakdown
Explore the cost of this home by adjusting the details. Changes won't be saved.Climate risks
Neighborhood: Barnegat Estates
Nearby schools
Schools provided by the listing agent
- Elementary: Lillian Dunfee
- Middle: Russ Brackman
- High: Southern Reg
Source: MoreMLS. This data may not be complete. We recommend contacting the local school district to confirm school assignments for this home.
Similar homes
- $665,9004 bd3 ba2.3k sqft58 Nautilus Dr, Barnegat, NJ 08005For Sale
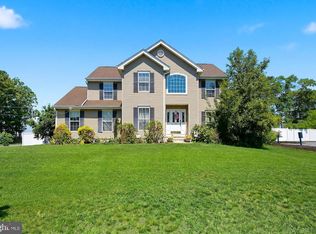
 MLS ID #NJOC2043446, Jennifer Knorr, Keller Williams Realty Preferred Properties. Bright MLS
 - $665,0004 bd3 ba1.9k sqft9 Tradewinds Avenue, Barnegat, NJ 08005For Sale
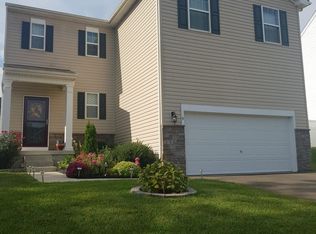
 MLS ID #22624082, Corrine Kesler, Keller Williams Realty West Monmouth. MoreMLS
 - $599,0003 bd2 ba2.1k sqft670 E Bay Avenue, Barnegat, NJ 08005For Sale
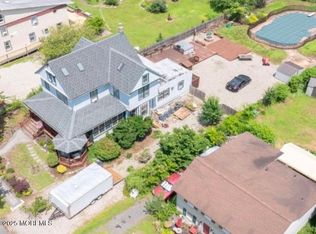 MLS ID #22625364, Charlene Capici, HomeSmart First Advantage. MoreMLS
 - $649,9004 bd3 ba2.5k sqft257 Nautilus Dr, Manahawkin, NJ 08050For Sale
 MLS ID #NJOC2043998, Gregory Broome, RE/MAX at Barnegat Bay - Forked River. Bright MLS
 - $644,9004 bd3 ba1.9k sqft1010 Mariner Ave, Manahawkin, NJ 08050For SaleMLS ID #NJOC2045132, Kari Biele, Better Homes and Gardens Real Estate Murphy & Co.. Bright MLS
- $639,0002 bd2 ba1.8k sqft12 Belmar Blvd, Waretown, NJ 08758For SaleMLS ID #NJOC2045164, Jillian Cerbone, RE/MAX of Long Beach Island. Bright MLS
- $599,0003 bd3 ba1.9k sqft261 Wave Rd, Manahawkin, NJ 08050For SaleMLS ID #NJOC2045644, Melissa Marra, BHHS Zack Shore REALTORS. Bright MLS
- $409,9003 bd2 ba1.6k sqft623 E Bay Ave, Barnegat, NJ 08005For SaleMLS ID #NJOC2045410, Edward Ramiza, Coldwell Banker Home Connection. Bright MLS
- $650,0004 bd4 ba2.7k sqft360 River Terrace, Toms River, NJ 08755For SaleMLS ID #22631217, Alan Kurlander, Coldwell Banker Realty. MoreMLS
- $614,9003 bd3 ba2.2k sqft275 S Lakeshore Dr, Manahawkin, NJ 08050For SaleMLS ID #NJOC2045016, Christopher Davies, Davies and DeGennaro Real Estate. Bright MLS
- $459,9002 bd2 ba1.7k sqft99 Robin Ln, Barnegat, NJ 08005For SaleMLS ID #NJOC2045532, Elizabeth Boothe, The Van Dyk Group - Long Beach Island. Bright MLS
- $399,9003 bd1 ba1.6k sqft135 S Main St, Barnegat, NJ 08005For SaleMLS ID #NJOC2044502, Camille Simms, RE/MAX at Barnegat Bay - Toms River. Bright MLS
- $599,9993 bd3 ba1.5k sqft223 Serpent Ln, Manahawkin, NJ 08050For SaleMLS ID #NJOC2042572, Jessica DiFrancia, Keller Williams Realty - Atlantic Shore. Bright MLS
- $409,9003 bd2 ba1.4k sqft48 Georgetown Blvd, Barnegat, NJ 08005For SaleMLS ID #NJOC2044980, Edward Ramiza, Coldwell Banker Home Connection. Bright MLS
- $600,0003 bd3 ba2.2k sqft113 Illinois Ave, Waretown, NJ 08758For SaleMLS ID #NJOC2043772, Karen Moses, Redfin. Bright MLS
- $649,1014 bd3 ba2k sqft101 Sandpiper Ln, Tuckerton, NJ 08087For SaleMLS ID #NJOC2045616, Gregory Vlachakis, RE/MAX Revolution. Bright MLS
- $629,9003 bd3 ba1.6k sqft110 Dewey Street, Toms River, NJ 08753New ConstructionMLS ID #22631587, Rudolph Daunno, Daunno Realty Services. MoreMLS
- $339,0002 bd2 ba1.4k sqft12 Cottonwood Dr, Barnegat, NJ 08005For SaleMLS ID #NJOC2044508, Judy Smith, RE/MAX at Barnegat Bay - Forked River. Bright MLS
- $410,0002 bd2 ba1.4k sqft2 Mayport Ln, Barnegat, NJ 08005For SaleMLS ID #NJOC2041276, Alexandra Corle, SERHANT. New Jersey LLC. Bright MLS
- $750,0004 bd2 ba2.8k sqft151 Littleworth Rd, Manahawkin, NJ 08050For SaleMLS ID #NJOC2042166, Shirley Brower, Restaino Realty LLC. Bright MLS
