Skip main navigation
Closed
  • $325,000

    32 Puritan Drive, Rotterdam, NY 12306

    3beds
    1,483sqft
    Single Family Residence, Residential
    Built in 1950
    0.31 Acres Lot
    $327,100 Zestimate®
    $219/sqft
    $2,569 Estimated rent

    Home value

    $327,100

    $298,000 - $357,000

    $2,569/mo

    Zestimate® history
    Loading
    Loading...

    Owner options

    List your home for rent

    $2,569/mo

    Rent Zestimate®

    Find your next renter with Zillow Rental Manager. Plus, with online applications, you can quickly screen prospective tenants – for free.

    Learn more

    $2,569/mo

    Rent Zestimate®

    Refinance and save

    $2,329/mo

    Est. payment

    Refinancing to a lower rate could help reduce your monthly payments and save thousands over the life of the loan.

    See today's rates

    $2,329/mo

    Est. payment

    Explore your selling options

    Work with a Zillow partner agent

    Leverage their expertise and Zillow's premium Showcase listings to get your home seen by more buyers.

    Get started

    List with your own agent

    Get your home in front of millions of buyers by listing it on Zillow.

    Learn how to do it

    Sell it yourself

    Take full control of how buyers see your home on Zillow by listing For Sale by Owner (FSBO).

    List your home

    What's special

    Sun-soaked color paletteHandsome dark oak hardwoodsHalf bathInviting living spaceOwn sitting areaSprawling primary suitePrivate escape
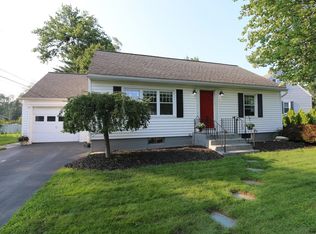
    Every so often a house comes along at a price point that's simply meant to be - and 32 Puritan Dr. in the heart of Rotterdam undoubtedly fits that bill. Equal parts substance, style, and functionality, this home sits on just over .3 acres within one of the most sought after neighborhoods in the Town of Rotterdam. Walking inside you're greeted by handsome, dark, oak hardwoods masterfully matched with a sun-soaked color palette to create an inviting living space. This theme continues into the well-appointed kitchen which makes excellent use of space while seamlessly blending style and function. 2 sizable bedrooms and the full bath finish the first floor, and generously lend to the timeless charm of this gorgeous Cape Cod. Upstairs, the sprawling primary suite feels more like a private escape than a bedroom-complete with its own sitting area and half bath, perfect for unwinding or claiming your own quiet space. Out back, the setting is private, serene, and not just figuratively park-like: Juracka Park is close-by within the neighborhood! Additionally, the backyard space has a beautiful covered deck with recessed lighting to smoothly transition between entertaining both inside and out. Turn-key is a term oft-used and seldom fulfilled in real estate, but not with this classic charmer in the Mohonasen School District. The roof (trans. warranty) and hot water tank have been replaced in the last year, and pride of ownership is evident at every turn. Schedule a showing and experience the charm of this home before it's too late!

    Zillow last checked:

    Listing updated:

    Listed by:

    Daniel Grebert 518-441-8225,

    Gucciardo Real Estate LLC

    Bought with:

    Kathleen Whaley, 30WH1008844

    Miranda Real Estate Group Inc

    Source: Global MLS,MLS#: 202615532MLS Logo

    Facts & features

    Interior

    Bedrooms & bathrooms
    • Bedrooms: 3
    • Bathrooms: 2
    • Full bathrooms: 1
    • 1/2 bathrooms: 1
    Primary bedroom
    • Level: Second
    Bedroom
    • Level: First
    Bedroom
    • Level: First
    Full bathroom
    • Level: First
    Half bathroom
    • Level: Second
    Dining room
    • Level: First
    Kitchen
    • Level: First
    Living room
    • Level: First
    Loft
    • Level: Second
    Heating
    • Baseboard, Electric, Hot Water, Natural Gas
    Cooling
    • Central Air
    Appliances
    • Included: Dishwasher, Gas Oven, Microwave, Refrigerator, Washer/Dryer
    • Laundry: In Basement
    Features
    • Solid Surface Counters
    • Flooring: Tile, Vinyl, Carpet, Hardwood, Laminate
    • Windows: ENERGY STAR Qualified Windows
    • Basement: Full
    • Number of fireplaces: 1
    • Fireplace features: Living Room, Wood Burning
    Interior area
    • Total structure area: 1,483
    • Total interior livable area: 1,483 sqft
    • Finished area above ground: 1,483
    • Finished area below ground: 0

    Property

    Parking
    • Total spaces: 3
    • Parking features: Attached, Driveway
    • Garage spaces: 1
    • Has uncovered spaces: Yes
    Features
    • Patio & porch: Covered, Deck
    • Exterior features: Lighting
    • Fencing: Back Yard
    Lot
    • Size: 0.31 Acres
    • Features: Cleared
    Details
    • Parcel number: 422800 58.1647
    • Zoning description: Single Residence
    • Special conditions: Standard

    Construction

    Type & style
    • Home type: SingleFamily
    • Architectural style: Cape Cod
    • Property subtype: Single Family Residence, Residential
    Materials
    • Aluminum Siding
    • Foundation: Block
    • Roof: Shingle,Asphalt
    Condition
    • Updated/Remodeled
    • New construction: No
    • Year built: 1950

    Utilities & green energy

    • Electric: 150 Amp Service
    • Sewer: Septic Tank
    • Water: Public
    • Utilities for property: Cable Available

    Community & HOA

    HOA
    • Has HOA: No
    Location
    • Region: Schenectady

    Financial & listing details

    • Price per square foot: $219/sqft
    • Tax assessed value: $243,500
    • Annual tax amount: $5,310
    • Date on market: 4/22/2026

    Price history

    DateEventPrice
    6/5/2026Sold$325,000+12.1%$219/sqft
    Source: Global MLS #202615532 Report a problem
    4/23/2026Pending sale$289,800$195/sqft
    Source: Global MLS #202615532 Report a problem
    4/22/2026Listed for sale$289,800+122.9%$195/sqft
    Source: Global MLS #202615532 Report a problem
    2/19/2016Sold$130,000-3.7%$88/sqft
    Source: Global MLS #201511845 Report a problem
    2/11/2016Pending sale$135,000$91/sqft
    Source: Keller Williams - Capital District #201511845 Report a problem
    2/11/2016Listed for sale$135,000$91/sqft
    Source: Keller Williams - Capital District #201511845 Report a problem
    1/2/2016Listing removed$135,000$91/sqft
    Source: Keller Williams - Capital District #201511845 Report a problem
    12/29/2015Pending sale$135,000$91/sqft
    Source: Keller Williams - Capital District #201511845 Report a problem
    11/21/2015Price change$135,000-3.6%$91/sqft
    Source: Keller Williams - Capital District #201511845 Report a problem
    6/9/2015Listed for sale$140,000$94/sqft
    Source: Keller Williams - Capital District #201511845 Report a problem

    Public tax history

    YearProperty taxesTax assessment
    2025-- $158,300
    2024-- $158,300
    2023-- $158,300
    2022-- $158,300
    2021-- $158,300
    2020-- $158,300
    2019-- $158,300
    2018-- $158,300
    2017$4,021 $158,300
    2016-- $158,300 -10.1%
    2015-- $176,000
    2014-- $176,000
    2013-- $176,000
    2012-- $176,000
    2011-- $176,000
    2010-- $176,000
    2009-- $176,000
    2008-- $176,000
    2007-- $176,000 +6418.5%
    2006-- $2,700
    2005-- $2,700
    2004-- $2,700
    2002-- $2,700
    2001-- $2,700
    2000-- $2,700
    Find assessor info on the county website

    Neighborhood: 12306

    Nearby schools

    GreatSchools rating
    Schools provided by the listing agent
    • Elementary: Pinewood
    • High: Mohonasen

    Source: Global MLS. This data may not be complete. We recommend contacting the local school district to confirm school assignments for this home.

    Sell for more on Zillow
    Get a Zillow Showcase℠ listing at no additional cost and you could sell for .
    $327,100
    2% more
    +$6,542
    With Zillow Showcase(estimated)
    $333,642