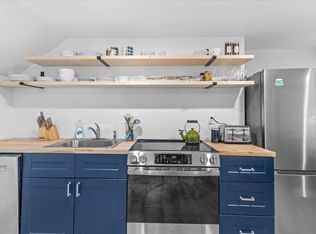
Whether you're looking to grow your investment portfolio or offset your mortgage by living in one unit and renting the other, this well-maintained duplex offers exceptional flexibility in a convenient Morrisville location. Situated on a .20-acre corner lot at the intersection of Randolph Road and Laporte Road, the property is less than a half mile from downtown Morrisville with easy access to local shops, restaurants, outdoor recreation, and nearby ski resorts. The first-floor apartment offers warm hardwood floors, two bedrooms, a spacious kitchen, a full bathroom, and both a covered front porch and a screened back porch - perfect for enjoying Vermont's changing seasons. Upstairs, the bright three-bedroom apartment has been thoughtfully updated with new flooring, fresh paint, new kitchen appliances, and a sun-filled living room featuring skylights. A screened porch off one of the bedrooms creates an inviting space to unwind. Each unit includes a garage bay, with shared access to the driveway and backyard. Recent improvements, including a new oil tank, updated exterior doors, plumbing fixtures, and fresh paint, provide added peace of mind. With potential for future conversion to a four-unit property (subject to buyers/agents to do their own due diligence), this versatile property is full of possibilities. Less than 15 minutes to Stowe! Schedule your showing today and see everything this investment has to offer!
Active
Listed by: Coldwell Banker Hickok and Boardman • Brittany Comeau
Price cut: $14K (8/19)
$335,000
32 Randolph Road, Morristown, VT 05661
5beds
1,856sqft
Multi Family
Built in 1918
-- sqft lot
$-- Zestimate®
$180/sqft
$-- HOA
What's special
Warm hardwood floorsUpdated exterior doors
- 79 days
- 324
- 25
Zillow last checked:
Listing updated:
Listed by:
Brittany Comeau,
Coldwell Banker Hickok and Boardman Cell:802-399-1769
Source: PrimeMLS,MLS#: 5097694
Facts & features
Interior
Bedrooms & bathrooms
- Bedrooms: 5
- Bathrooms: 2
- Full bathrooms: 2
Heating
- Oil, Baseboard
Cooling
- None
Appliances
- Included: Domestic Water Heater, Owned Water Heater
Features
- Flooring: Carpet, Hardwood, Vinyl
- Basement: Unfinished,Interior Entry
Interior area
- Total structure area: 3,343
- Total interior livable area: 1,856 sqft
- Finished area above ground: 1,856
- Finished area below ground: 0
Property
Parking
- Total spaces: 2
- Parking features: Gravel, Driveway, Garage, On Site, Parking Spaces 1 - 10, Attached
- Garage spaces: 2
- Has uncovered spaces: Yes
Features
- Levels: Two
- Patio & porch: Porch
- Exterior features: Storage
- Frontage length: Road frontage: 225
Lot
- Size: 8,712 Square Feet
- Features: Corner Lot, Level, Open Lot, Sloped, Near Shopping, Near Skiing, Near Public Transit
Details
- Parcel number: 41412910385
- Zoning description: Res
Construction
Type & style
- Home type: MultiFamily
- Property subtype: Multi Family
Materials
- Wood Frame, Vinyl Siding, Wood Siding
- Foundation: Stone
- Roof: Metal
Condition
- New construction: No
- Year built: 1918
Utilities & green energy
- Electric: Circuit Breakers
- Sewer: Public Sewer
- Water: Public
- Utilities for property: Cable, Phone
Community & HOA
Location
- Region: Morrisville
Financial & listing details
- Price per square foot: $180/sqft
- Tax assessed value: $232,600
- Date on market: 7/1/2026
- Road surface type: Paved
Estimated market value
Not available
Estimated sales range
Not available
Not available
Price history
| Date | Event | Price |
|---|---|---|
| 8/19/2026 | Price change | $335,000-4%$180/sqft |
Source:  PrimeMLS #5097694 Report a problem PrimeMLS #5097694 Report a problem | ||
| 7/1/2026 | Listed for sale | $349,000+88.6%$188/sqft |
Source: PrimeMLS #5097694 Report a problem | ||
| 9/13/2019 | Sold | $185,000+107.9%$100/sqft |
Source: PrimeMLS #4752581 Report a problem | ||
| 12/27/2016 | Sold | $89,000-25.8%$48/sqft |
Source: Public Record Report a problem | ||
| 8/23/2004 | Sold | $120,000+18.2%$65/sqft |
Source: Public Record Report a problem | ||
| 4/17/2003 | Sold | $101,500$55/sqft |
Source: Public Record Report a problem | ||
Public tax history
| Year | Property taxes | Tax assessment |
|---|---|---|
| 2024 | -- | $232,600 |
| 2023 | -- | $232,600 +63.8% |
| 2022 | -- | $142,000 |
| 2021 | -- | $142,000 |
| 2020 | -- | $142,000 |
| 2019 | -- | $142,000 |
| 2018 | -- | $142,000 |
| 2017 | -- | $142,000 |
| 2016 | -- | $142,000 +9900% |
| 2015 | -- | $1,420 |
| 2014 | -- | $1,420 |
| 2013 | -- | $1,420 |
| 2012 | -- | $1,420 |
| 2011 | -- | $1,420 |
| 2010 | -- | $1,420 |
| 2009 | -- | $1,420 |
| 2008 | -- | $1,420 |
| 2007 | -- | $1,420 +42% |
| 2006 | -- | $1,000 +43.1% |
| 2003 | $1,768 | $699 |
Find assessor info on the county website
Monthly payment
Est. payment
Payment breakdown
Explore the cost of this home by adjusting the details. Changes won't be saved.Climate risks
Neighborhood: 05661
Similar homes
- $449,0004 bd2 ba2.1k sqft293 Congress Street, Morristown, VT 05661Active
 MLS ID #5099498, Brittany Roy. PrimeMLS
 - $349,0003 bd2 ba1.7k sqft515 Washington Highway, Morristown, VT 05661Active
 MLS ID #5101238, Jill Anne. PrimeMLS
 - $289,0003 bd1 ba1.1k sqft262 Bridge Street, Morristown, VT 05661Active
 MLS ID #5109513, Nancy Durand. PrimeMLS
 - $450,0004 bd4 ba2.3k sqft9 Brooklyn Street, Morristown, VT 05661Active
 MLS ID #5091651, Trombley & Day Group. PrimeMLS
