This 3 bed, 1 bath home located in a secluded area just outside the City of Hurricane offers privacy and the convenience of city living. This home has a beautiful open concept kitchen that flows perfectly into a large dining area, with a newly constructed back deck right off the kitchen that makes this the perfect home for entertaining.
Pending
Price cut: $10K (8/6)
$165,900
32 Raptor Ln, Culloden, WV 25510
3beds
1,363sqft
Single Family Residence
Built in ----
0.87 Acres Lot
$160,400 Zestimate®
$122/sqft
$-- HOA
What's special
Secluded areaLarge dining areaBeautiful open concept kitchenNewly constructed back deck
- 60 days
- 77
- 2
Likely to sell faster than
Zillow last checked:
Listing updated:
Listed by:
David Campbell,
Cornerstone Realty, LLC 304-757-0889
Source: KVBR,MLS#: 284580 Originating MLS: Kanawha Valley Board of REALTORS
Originating MLS: Kanawha Valley Board of REALTORSFacts & features
Interior
Bedrooms & bathrooms
- Bedrooms: 3
- Bathrooms: 1
- Full bathrooms: 1
Primary bedroom
- Description: Primary Bedroom
- Level: Main
- Dimensions: 14'4X10
Bedroom 2
- Description: Bedroom 2
- Level: Main
- Dimensions: 12X8'5
Bedroom 3
- Description: Bedroom 3
- Level: Main
- Dimensions: 9X9
Dining room
- Description: Dining Room
- Level: Main
- Dimensions: 0 x 0
Family room
- Description: Family Room
- Level: Main
- Dimensions: 12X11'2
Kitchen
- Description: Kitchen
- Level: Main
- Dimensions: 20'6X14'6
Living room
- Description: Living Room
- Level: Main
- Dimensions: 17'8X12'5
Heating
- Heat Pump
Cooling
- Central Air, Heat Pump
Appliances
- Included: Dishwasher, Electric Range, Disposal, Microwave, Refrigerator
Features
- Dining Area, Eat-in Kitchen
- Windows: Wood Frames
- Basement: None
- Has fireplace: No
Interior area
- Total interior livable area: 1,363 sqft
Property
Parking
- Total spaces: 1
- Parking features: Garage, One Car Garage
- Garage spaces: 1
Features
- Stories: 1
- Patio & porch: Deck
- Exterior features: Deck
Lot
- Size: 0.87 Acres
Details
- Parcel number: 04240B001300000000
Construction
Type & style
- Home type: SingleFamily
- Architectural style: One Story
- Property subtype: Single Family Residence
Materials
- Drywall, Frame, Masonite
- Roof: Composition,Shingle
Utilities & green energy
- Sewer: Public Sewer
- Water: Public
Community & HOA
Community
- Security: Smoke Detector(s)
HOA
- Has HOA: No
Location
- Region: Culloden
Financial & listing details
- Price per square foot: $122/sqft
- Annual tax amount: $848
- Date on market: 7/19/2026
- Cumulative days on market: 62 days
Estimated market value
$160,400
$152,000 - $168,000
$1,412/mo
Price history
| Date | Event | Price |
|---|---|---|
| 8/22/2026 | Pending sale | $165,900$122/sqft |
Source:  KVBR #284580 Report a problem KVBR #284580 Report a problem | ||
| 8/6/2026 | Price change | $165,900-5.7%$122/sqft |
Source: KVBR #284580 Report a problem | ||
| 7/31/2026 | Price change | $175,900-2.2%$129/sqft |
Source: KVBR #284580 Report a problem | ||
| 7/20/2026 | Listed for sale | $179,900+140.2%$132/sqft |
Source: KVBR #284580 Report a problem | ||
| 1/3/2020 | Sold | $74,900-6.4%$55/sqft |
Source: KVBR #232879 Report a problem | ||
| 9/27/2019 | Price change | $79,999-5.9%$59/sqft |
Source: Berkshire Hathaway HS GER #232879 Report a problem | ||
| 8/3/2019 | Price change | $85,000+6.4%$62/sqft |
Source: Berkshire Hathaway Hs Ger #232879 Report a problem | ||
| 6/11/2019 | Listed for sale | $79,900-6%$59/sqft |
Source: RE/MAX Real Estate Unlimited #230800 Report a problem | ||
| 4/17/2019 | Listing removed | $85,000$62/sqft |
Source: Re/Max Real Estate Unlimited #226479 Report a problem | ||
| 4/2/2018 | Listed for sale | $85,000$62/sqft |
Source: Re/Max Real Estate Unlimited #221389 Report a problem | ||
Public tax history
Tax history is unavailable.
Monthly payment
Est. payment
Payment breakdown
Explore the cost of this home by adjusting the details. Changes won't be saved.Climate risks
Neighborhood: 25510
Nearby schools
Schools provided by the listing agent
- Elementary: Hurricane Town
- Middle: Hurricane
- High: Hurricane
Source: KVBR. This data may not be complete. We recommend contacting the local school district to confirm school assignments for this home.
Similar homes

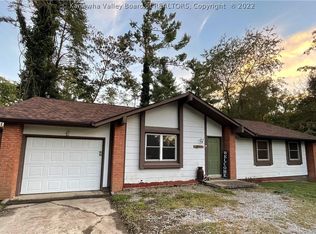
- $189,5003 bd2 ba1.4k sqft322 Grandview Dr, Hurricane, WV 25526For Sale
 MLS ID #285519, Lori Green. KVBR
 - $129,9004 bd2 ba1.8k sqft2556 Conner Ave, Hurricane, WV 25526For Sale
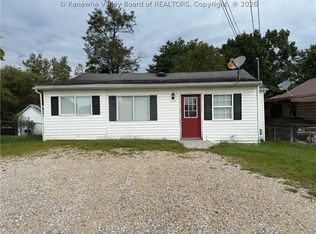 MLS ID #285280, Lori Green. KVBR
 - $240,0004 bd2 ba1.8k sqft142 Westminster Dr, Culloden, WV 25510For Sale
 MLS ID #284978, Jarrod Johnson. KVBR
 - $169,9003 bd1 ba1.6k sqft112 Kanawha Ave, Nitro, WV 25143For Sale
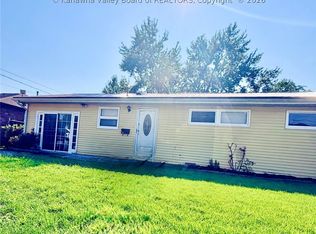 MLS ID #285475, Jason Scott Jordan. KVBR
 - $159,9003 bd1 ba960 sqft6 North Dr, Milton, WV 25541For Sale
 MLS ID #184716, Carla Ore, Keller Williams Realty Advantage. HUNTMLS
 - $179,9003 bd2 ba1.1k sqft101 Macy Dr, Barboursville, WV 25504For SaleMLS ID #183353, Preston Cole, Property Professionals. HUNTMLS
- $159,9003 bd1 ba1k sqft6157 Childers Rd, Barboursville, WV 25504For SaleMLS ID #183350, Preston Cole, Property Professionals. HUNTMLS
- $179,9003 bd2 ba1.1k sqft85 Macy Dr, Barboursville, WV 25504For SaleMLS ID #183352, Preston Cole, Property Professionals. HUNTMLS
- $154,9003 bd2 ba960 sqft34 Elm St, Barboursville, WV 25504For SaleMLS ID #184852, Donna Harris, Century 21 Homes And Land. HUNTMLS
