Skip main navigation
Closed
  • Listed by: Hometown Property Group
    Bought with: Coldwell Banker Classic Realty
    $555,000

    32 Red Pine Drive, Bow, NH 03304

    3beds
    2,049sqft
    Ranch
    Built in 1965
    1.1 Acres Lot
    $564,100 Zestimate®
    $271/sqft
    $3,565 Estimated rent

    Home value

    $564,100

    Estimated sales range

    Not available

    $3,565/mo

    Zestimate® history
    Loading
    Loading...

    Owner options

    List your home for rent

    $3,565/mo

    Rent Zestimate®

    Find your next renter with Zillow Rental Manager. Plus, with online applications, you can quickly screen prospective tenants – for free.

    Learn more

    $3,565/mo

    Rent Zestimate®

    Refinance and save

    $3,791/mo

    Est. payment

    Refinancing to a lower rate could help reduce your monthly payments and save thousands over the life of the loan.

    See today's rates

    $3,791/mo

    Est. payment

    Explore your selling options

    Work with a Zillow partner agent

    Leverage their expertise and Zillow's premium Showcase listings to get your home seen by more buyers.

    Get started

    List with your own agent

    Get your home in front of millions of buyers by listing it on Zillow.

    Learn how to do it

    Sell it yourself

    Take full control of how buyers see your home on Zillow by listing For Sale by Owner (FSBO).

    List your home

    What's special

    Functioning fireplaceOne car garageLovely yardOpen floor planHardwood floorsKitchen remodelNicely landscaped yard
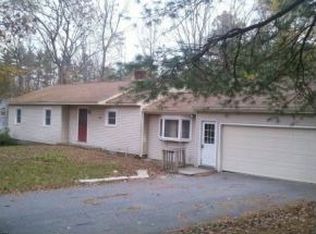
    Adorable split entry home with 2 FULL baths, a flexible floor plan and lovely yard, in the highly desired BOW school district. Many major improvements include a new garage door, vinyl siding, roof and heating system (5 years old), windows, baths, a kitchen remodel, updated electrical, a new driveway and a repointed chimney with new cap. On the main floor, you'll find an open floor plan that includes a front facing living room with a wood burning stove, and a beautiful 4 season room to the back that walks out to the patio and nicely landscaped yard. Huge windows in this space bring in loads of natural light. Also on this floor are 3 Bedrooms, a full bath, dining room, a nicely updated and spacious kitchen, and (except the kitchen and 4 season room) hardwood floors. The lower level (currently used as a primary suite) is lovely, versatile space. Stunning tile and cabinetry and a deep soaking tub create a spa-like feel in the bath and the living room features a functioning fireplace (wood) that could be converted to gas if desired, and lots of natural light. There's also a walk-in closet, some unfinished space and a one car garage. Delayed showings start at the Open House Saturday 9/20 from 10am-noon and Sunday 9/21 from 12pm-2pm.

    Zillow last checked:

    Listing updated:

    Listed by:

    Ann Dippold,

    Hometown Property Group 603-333-0070

    Bought with:

    Michelle Gannon

    Coldwell Banker Classic Realty

    Source: PrimeMLS,MLS#: 5061661MLS Logo

    Facts & features

    Interior

    Bedrooms & bathrooms
    • Bedrooms: 3
    • Bathrooms: 2
    • Full bathrooms: 2
    Heating
    • Hot Water
    Cooling
    • None
    Appliances
    • Included: Dishwasher, Dryer, Electric Range, Refrigerator, Washer, Electric Stove
    Features
    • Flooring: Hardwood, Vinyl Plank
    • Basement: Climate Controlled,Walk-Out Access
    • Number of fireplaces: 1
    • Fireplace features: 1 Fireplace
    Interior area
    • Total structure area: 2,413
    • Total interior livable area: 2,049 sqft
    • Finished area above ground: 1,576
    • Finished area below ground: 473

    Property

    Parking
    • Total spaces: 1
    • Parking features: Paved
    • Garage spaces: 1
    Features
    • Levels: One and One Half
    • Stories: 1
    • Patio & porch: Patio
    • Frontage length: Road frontage: 315
    Lot
    • Size: 1.10 Acres
    • Features: Country Setting, Landscaped
    Details
    • Parcel number: BOWWM003B004L37M
    • Zoning description: RES

    Construction

    Type & style
    • Home type: SingleFamily
    • Architectural style: Raised Ranch
    • Property subtype: Ranch
    Materials
    • Wood Frame
    • Foundation: Concrete
    • Roof: Architectural Shingle
    Condition
    • New construction: No
    • Year built: 1965

    Utilities & green energy

    • Electric: 200+ Amp Service
    • Sewer: Private Sewer
    • Utilities for property: Propane

    Community & neighborhood

    Location
    • Region: Bow

    Other

    Other facts
    • Road surface type: Paved

    Price history

    DateEventPrice
    11/3/2025Sold$555,000+0.2%$271/sqft
    Source: PrimeMLS #5061661 Report a problem
    9/17/2025Listed for sale$554,000+187.8%$270/sqft
    Source: PrimeMLS #5061661 Report a problem
    6/13/2014Sold$192,500$94/sqft
    Source: Public Record Report a problem

    Public tax history

    YearProperty taxesTax assessment
    2024$6,941 +3%$350,900 +44.8%
    2023$6,738 +4.9%$242,300
    2022$6,426 +8.2%$242,300 +4.4%
    2020$5,937 -2.4%$232,100
    2019$6,083 +7.9%$232,100 +14.3%
    2018$5,639 +0%$203,000
    2017$5,637 +5.6%$203,000
    2016$5,337 +1%$203,000 +9.6%
    2015$5,286 -3.3%$185,200
    2014$5,465 +9.3%$185,200 +0.6%
    2011$4,998 $184,100

    Find assessor info on the county website

    Neighborhood: 03304

    Nearby schools

    GreatSchools rating
    Schools provided by the listing agent
    • Elementary: Bow Elementary
    • Middle: Bow Memorial School
    • High: Bow High School
    • District: Bow School District SAU #67

    Source: PrimeMLS. This data may not be complete. We recommend contacting the local school district to confirm school assignments for this home.

    Get a cash offer in 3 minutes
    Find out how much your home could sell for in as little as 3 minutes with a no-obligation cash offer.
    Estimated market value
    $564,100
    Get a cash offer in 3 minutes
    Find out how much your home could sell for in as little as 3 minutes with a no-obligation cash offer.
    Estimated market value
    $564,100