Your search for the finest combination of style and an outstanding location will come to a delightful
end at this completely remodeled coastal home in Laguna Niguel’s enviable Summerwalk enclave. Enhanced by a
premium corner homesite with a pocket park behind it and only one direct neighbor on a cul-de-sac street,
the light and open residence is turnkey and ready to elevate your lifestyle. First impressions are memorable
thanks to manicured landscaping, colorful roses, a custom flagstone driveway with
matching walkway and porch, a new roof, fresh paint and even a classic weathervane. The backyard is a
private resort that fosters memorable gatherings in and around a saltwater PebbleTec pool and spa with
spillways and color-changing LED lighting, a built-in concrete BBQ bar with seating and pergola, a side patio
and two open-air fireplaces. A small red wine vineyard and fragrant fruit trees frame the backyard, offering
fresh pomegranates, apricots, plums, cherries, peaches, figs, lemons, passion fruit, avocado and pears when ripe. Inviting living spaces continue indoors throughout an open-concept floorplan that reveals three bedrooms and two- and one-half baths in approximately 1,881 square feet. The first level
offers a great flow for entertaining, with a vaulted ceiling soaring over the entry and fireplace-warmed living
room, a formal dining room opening to side yard through French doors, and a family room with sliding-glass door accessing the
backyard. The fashionable new kitchen shines with white custom cabinetry, on-trend brass hardware, a
waterfall-edge peninsula with bar seating, and quartz countertops, glass-tile backsplash, and
stainless steel KitchenAid appliances. Tranquil tree and hill views are enjoyed from an elegant primary suite
that hosts a vaulted ceiling, two walk-in closets, a jetted tub, walk-in shower, and white stone surrounds.
New upgrades include white oak flooring throughout, new windows and doors, a new roof, new A/C and furnace and smart-home tech. Residents of Summerwalk appreciate the nearby dog park and direct access to community trails that
lead to the beach, which is less than four miles from the community. Outstanding schools, abundant parks and shopping
centers, popular restaurants and more are all just minutes away.
Sold for $1,825,000
Listed by: Compass • Nura Motal • Contact: 949-525-2153
Bought with: Coldwell Banker Realty
$1,825,000
32 Red Rock Ln, Laguna Niguel, CA 92677
3beds
1,881sqft
Single Family Residence
Built in 1989
6,600 Square Feet Lot
$2,072,100 Zestimate®
$970/sqft
$6,270 Estimated rent
Home value
$2,072,100
$1.95M - $2.22M
$6,270/mo
Zestimate® history
Owner options
List your home for rent
$6,270/mo
Rent Zestimate®
Find your next renter with Zillow Rental Manager. Plus, with online applications, you can quickly screen prospective tenants – for free.
$6,270/mo
Rent Zestimate®
Refinance and save
$11,524/mo
Est. payment
Refinancing to a lower rate could help reduce your monthly payments and save thousands over the life of the loan.
$11,524/mo
Est. payment
Explore your selling options
Work with a Zillow partner agent
Leverage their expertise and Zillow's premium Showcase listings to get your home seen by more buyers.
Get startedList with your own agent
Get your home in front of millions of buyers by listing it on Zillow.
Learn how to do itSell it yourself
Take full control of how buyers see your home on Zillow by listing For Sale by Owner (FSBO).
List your homeWhat's special
Small red wine vineyardOpen-air fireplacesHill viewsSliding-glass doorPocket parkQuartz countertopsFragrant fruit trees frame
Zillow last checked:
Listing updated:
Listed by:
Nura Motal DRE #01827197 949-525-2153,
Compass
Bought with:
Michelle Linovitz, DRE #01864077
Coldwell Banker Realty
Source: CRMLS,MLS#: OC23172707 Originating MLS: California Regional MLS
Originating MLS: California Regional MLSFacts & features
Interior
Bedrooms & bathrooms
- Bedrooms: 3
- Bathrooms: 3
- Full bathrooms: 2
- 1/2 bathrooms: 1
- Main level bathrooms: 1
Rooms
- Room types: Bedroom, Other, Dining Room
Bedroom
- Features: All Bedrooms Up
Bathroom
- Features: Dual Sinks, Jetted Tub, Quartz Counters, Remodeled, Walk-In Shower
Kitchen
- Features: Kitchen/Family Room Combo, Quartz Counters, Self-closing Cabinet Doors, Self-closing Drawers
Other
- Features: Walk-In Closet(s)
Heating
- Central
Cooling
- Central Air
Appliances
- Included: Double Oven, Dishwasher, Gas Cooktop, Gas Oven, Gas Range, Gas Water Heater, Dryer, Washer
Features
- Separate/Formal Dining Room, Eat-in Kitchen, High Ceilings, Quartz Counters, Two Story Ceilings, All Bedrooms Up, Walk-In Closet(s)
- Flooring: Wood
- Doors: French Doors, Sliding Doors
- Windows: Double Pane Windows, Skylight(s)
- Has fireplace: Yes
- Fireplace features: Gas, Living Room
- Common walls with other units/homes: No Common Walls
Interior area
- Total interior livable area: 1,881 sqft
Property
Parking
- Total spaces: 4
- Parking features: Direct Access, Driveway, Garage
- Attached garage spaces: 2
- Uncovered spaces: 2
Features
- Levels: Two
- Stories: 2
- Entry location: 1
- Has private pool: Yes
- Pool features: In Ground, Private, Salt Water
- Has spa: Yes
- Spa features: In Ground, Private
- Fencing: Stucco Wall
- Has view: Yes
- View description: Hills, Trees/Woods
Lot
- Size: 6,600 Square Feet
- Features: Corner Lot, Cul-De-Sac
Details
- Parcel number: 64971201
- Special conditions: Standard
Construction
Type & style
- Home type: SingleFamily
- Architectural style: Cape Cod
- Property subtype: Single Family Residence
Materials
- Roof: Composition
Condition
- Updated/Remodeled,Turnkey
- New construction: No
- Year built: 1989
Utilities & green energy
- Sewer: Public Sewer
- Water: Public
Community & HOA
Community
- Features: Golf, Hiking, Suburban, Sidewalks
- Subdivision: Summerwalk (Sw)
HOA
- Has HOA: Yes
- Amenities included: Maintenance Grounds, Management, Trail(s)
- HOA fee: $98 monthly
- HOA name: Summerwalk
- HOA phone: 949-855-1800
Location
- Region: Laguna Niguel
Financial & listing details
- Price per square foot: $970/sqft
- Tax assessed value: $1,861,500
- Annual tax amount: $18,792
- Date on market: 9/20/2023
- Cumulative days on market: 7 days
- Listing terms: Cash to New Loan
- Inclusions: Washer and Dryer
- Exclusions: All furnishings
Price history
| Date | Event | Price |
|---|---|---|
| 10/10/2023 | Sold | $1,825,000+10.6%$970/sqft |
Source:  CRMLS #OC23172707 Report a problem CRMLS #OC23172707 Report a problem | ||
| 9/29/2023 | Contingent | $1,650,000$877/sqft |
Source: CRMLS #OC23172707 Report a problem | ||
| 9/20/2023 | Listed for sale | $1,650,000+127.3%$877/sqft |
Source: CRMLS #OC23172707 Report a problem | ||
| 7/13/2018 | Sold | $726,000+2.3%$386/sqft |
Source: Public Record Report a problem | ||
| 6/23/2018 | Listed for sale | $709,900$377/sqft |
Source: Keller Williams Realty #OC18120495 Report a problem | ||
| 6/23/2018 | Pending sale | $709,900$377/sqft |
Source: Keller Williams Realty #OC18120495 Report a problem | ||
| 5/23/2018 | Listed for sale | $709,900$377/sqft |
Source: Keller Williams Realty #OC18120495 Report a problem | ||
Public tax history
| Year | Property taxes | Tax assessment |
|---|---|---|
| 2025 | $18,792 +1.7% | $1,861,500 +2% |
| 2024 | $18,478 +134.5% | $1,825,000 +134.5% |
| 2023 | $7,881 +1.9% | $778,417 +2% |
| 2022 | $7,731 +2% | $763,154 +2% |
| 2021 | $7,582 +1% | $748,191 +1% |
| 2020 | $7,507 | $740,520 +2% |
| 2019 | $7,507 +2% | $726,000 -9.3% |
| 2018 | $7,359 +41.8% | $800,000 +54.4% |
| 2017 | $5,188 | $518,072 +2% |
| 2016 | $5,188 +2% | $507,914 +1.5% |
| 2015 | $5,088 +3.6% | $500,285 +2% |
| 2014 | $4,912 | $490,486 +0.5% |
| 2013 | -- | $488,270 +2% |
| 2012 | -- | $478,697 +2% |
| 2011 | -- | $469,311 +0.8% |
| 2010 | -- | $465,804 -0.2% |
| 2009 | -- | $466,912 +2% |
| 2008 | -- | $457,757 +2% |
| 2007 | -- | $448,782 +2% |
| 2006 | -- | $439,983 +2% |
| 2005 | -- | $431,356 +2% |
| 2004 | -- | $422,899 +1.9% |
| 2003 | -- | $415,149 +2% |
| 2002 | -- | $407,009 +2% |
| 2001 | $4,562 +10.1% | $399,029 +11.8% |
| 2000 | $4,142 | $357,000 |
Find assessor info on the county website
Neighborhood: 92677
Nearby homes
- $2,077,5004 bd3 ba2.6k sqft30 Red Rock Ln, Laguna Niguel, CA 92677Off Market
- $1,545,5003 bd2 ba2.1k sqft28 Red Rock Ln, Laguna Niguel, CA 92677Off Market
- $1,431,3003 bd2 ba1.8k sqft26 Red Rock Ln, Laguna Niguel, CA 92677Off Market
- $2,368,1004 bd3 ba2.7k sqft1 Viewpoint Pl, Laguna Niguel, CA 92677Off Market
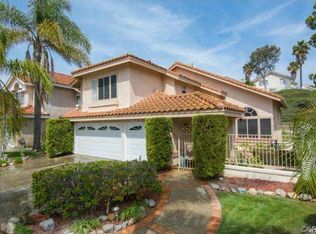
- $1,946,1003 bd3 ba2.1k sqft31 Red Rock Ln, Laguna Niguel, CA 92677Off Market
- $1,877,2004 bd3 ba2.3k sqft35 Viewpoint Pl, Laguna Niguel, CA 92677Off Market
- $1,642,8004 bd3 ba2.3k sqft29 Red Rock Ln, Laguna Niguel, CA 92677Off Market
- $1,931,5004 bd3 ba2.6k sqft24 Red Rock Ln, Laguna Niguel, CA 92677Off Market
Nearby schools
GreatSchools rating
- 10/10George White Elementary SchoolGrades: K-5Distance: 0.6 mi
- 8/10Niguel Hills Middle SchoolGrades: 6-8Distance: 2.3 mi
- 9/10Dana Hills High SchoolGrades: 9-12Distance: 2.4 mi
Schools provided by the listing agent
- Elementary: George White
- Middle: Niguel Hills
- High: Dana Hills
Source: CRMLS. This data may not be complete. We recommend contacting the local school district to confirm school assignments for this home.
Get a cash offer in 3 minutes
Find out how much your home could sell for in as little as 3 minutes with a no-obligation cash offer.
Estimated market value
$2,072,100
Get a cash offer in 3 minutes
Find out how much your home could sell for in as little as 3 minutes with a no-obligation cash offer.
Estimated market value
$2,072,100
- California
- Orange County
- Laguna Niguel
- 92677
- 32 Red Rock Ln
Nearby cities
Nearby zip codes
Other Laguna Niguel Topics
