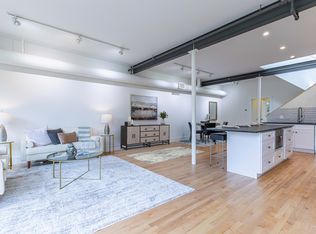
Tranquility meets convenience! Nestled on a serene treelined street, minutes away from dynamic sought after Porter Square is this gorgeous 3-level, 4 bedroom, 2.5 bathroom unit welcoming even the most discerning buyer. Fully equipped chef's kitchen with a plethora of cabinet space, quartz counters and SS appliances efficiently opens up to your spacious dining room. The air conditioned, open floor plan will not disappoint as gleaming wood floors flow effortlessly through the entire living space. Enjoy cozy evenings by your gas fireplace in your voluminous living room with cathedral ceilings. A peaceful, large master bedroom with custom closets and a spa-like bathroom will help anyone wind down after a taxing day. 3 very good-sized sunlit bedrooms with an abundance of closet space, New HVAC, basement storage and 2 heated garage parking spots complete this masterpiece. Steps to acclaimed restaurants, trains, shopping, parks and universities make this quintessential Cambridge living!
Sold for $1,660,000
$1,660,000
32 Regent St, Cambridge, MA 02140
4beds
2,014sqft
Condominium, Townhouse
Built in 1998
-- sqft lot
$1,653,800 Zestimate®
$824/sqft
$6,360 Estimated rent
Home value
$1,653,800
$1.52M - $1.80M
$6,360/mo
Zestimate® history
Owner options
List your home for rent
$6,360/mo
Rent Zestimate®
Find your next renter with Zillow Rental Manager. Plus, with online applications, you can quickly screen prospective tenants – for free.
$6,360/mo
Rent Zestimate®
Refinance and save
$8,915/mo
Est. payment
Refinancing to a lower rate could help reduce your monthly payments and save thousands over the life of the loan.
$8,915/mo
Est. payment
Explore your selling options
Work with a Zillow partner agent
Leverage their expertise and Zillow's premium Showcase listings to get your home seen by more buyers.
Get startedList with your own agent
Get your home in front of millions of buyers by listing it on Zillow.
Learn how to do itSell it yourself
Take full control of how buyers see your home on Zillow by listing For Sale by Owner (FSBO).
List your homeWhat's special
Gas fireplaceLarge master bedroomCathedral ceilingsSunlit bedroomsSerene treelined streetOpen floor planSs appliances
Zillow last checked:
Listing updated:
Listed by:
Jonathan Thurrott 781-540-1680,
Visionary Investments Real Estate 781-540-1680,
Jonathan Thurrott 781-540-1680
Bought with:
Cole Harris
Compass
Source: MLS PIN,MLS#: 73304136
Facts & features
Interior
Bedrooms & bathrooms
- Bedrooms: 4
- Bathrooms: 3
- Full bathrooms: 2
- 1/2 bathrooms: 1
- Main level bathrooms: 1
Primary bedroom
- Features: Bathroom - Full, Cathedral Ceiling(s), Closet, Flooring - Hardwood, Balcony / Deck, Lighting - Overhead
- Level: Third
- Area: 196
- Dimensions: 14 x 14
Bedroom 2
- Features: Closet, Flooring - Wood, Lighting - Overhead
- Level: Second
- Area: 182
- Dimensions: 14 x 13
Bedroom 3
- Features: Closet, Flooring - Hardwood, Lighting - Overhead
- Level: Second
- Area: 195
- Dimensions: 13 x 15
Bedroom 4
- Features: Cathedral Ceiling(s), Closet, Flooring - Hardwood, Lighting - Overhead
- Level: Third
- Area: 165
- Dimensions: 11 x 15
Bathroom 1
- Features: Bathroom - Half, Flooring - Stone/Ceramic Tile, Countertops - Stone/Granite/Solid, Lighting - Sconce, Pedestal Sink
- Level: Main,First
- Area: 24
- Dimensions: 4 x 6
Bathroom 2
- Features: Bathroom - Full, Bathroom - Tiled With Tub & Shower, Flooring - Stone/Ceramic Tile, Countertops - Stone/Granite/Solid, Lighting - Sconce
- Level: Second
- Area: 50
- Dimensions: 5 x 10
Bathroom 3
- Features: Bathroom - Full, Bathroom - Tiled With Tub & Shower, Flooring - Stone/Ceramic Tile, Double Vanity, Lighting - Sconce, Lighting - Overhead
- Level: Third
- Area: 120
- Dimensions: 12 x 10
Dining room
- Features: Closet, Breakfast Bar / Nook, Recessed Lighting, Lighting - Overhead, Flooring - Engineered Hardwood
- Level: Main,First
- Area: 132
- Dimensions: 12 x 11
Kitchen
- Features: Countertops - Stone/Granite/Solid, Recessed Lighting, Lighting - Overhead
- Level: Main,First
- Area: 72
- Dimensions: 12 x 6
Living room
- Features: Cathedral Ceiling(s), Ceiling Fan(s), Exterior Access, High Speed Internet Hookup, Recessed Lighting, Flooring - Engineered Hardwood
- Level: Main,First
- Area: 289
- Dimensions: 17 x 17
Heating
- Forced Air
Cooling
- Central Air
Appliances
- Included: Range, Dishwasher, Disposal, Microwave, Refrigerator, Washer, Dryer, Vacuum System
- Laundry: Flooring - Wood, Electric Dryer Hookup, Washer Hookup, Third Floor, In Unit
Features
- Central Vacuum, Internet Available - Unknown
- Flooring: Wood, Tile, Engineered Hardwood
- Doors: Insulated Doors
- Windows: Insulated Windows
- Has basement: Yes
- Number of fireplaces: 1
- Fireplace features: Living Room
- Common walls with other units/homes: End Unit
Interior area
- Total structure area: 2,014
- Total interior livable area: 2,014 sqft
- Finished area above ground: 1,859
- Finished area below ground: 155
Property
Parking
- Total spaces: 2
- Parking features: Attached, Heated Garage, Deeded, Garage Faces Side, Off Street, Driveway, Paved
- Attached garage spaces: 2
- Has uncovered spaces: Yes
Features
- Entry location: Unit Placement(Street,Walkout)
- Patio & porch: Deck, Patio
- Exterior features: Deck, Patio
Details
- Parcel number: M:00178 L:0013200032,3323044
- Zoning: B
Construction
Type & style
- Home type: Townhouse
- Property subtype: Condominium, Townhouse
Materials
- Frame
- Roof: Rubber
Condition
- Year built: 1998
Utilities & green energy
- Electric: 100 Amp Service
- Sewer: Public Sewer
- Water: Public
- Utilities for property: for Gas Range, for Electric Dryer
Green energy
- Energy efficient items: Thermostat
Community & neighborhood
Security
- Security features: Security System
Community
- Community features: Public Transportation, Shopping, Pool, Tennis Court(s), Park, Walk/Jog Trails, Golf, Medical Facility, Laundromat, Bike Path, Conservation Area, Highway Access, House of Worship, Marina, Private School, Public School, T-Station, University
Location
- Region: Cambridge
HOA & financial
HOA
- HOA fee: $500 monthly
- Services included: Water, Sewer, Insurance, Maintenance Structure, Reserve Funds
Other
Other facts
- Listing terms: Contract
Price history
| Date | Event | Price |
|---|---|---|
| 3/3/2025 | Sold | $1,660,000-2.4%$824/sqft |
Source: MLS PIN #73304136 Report a problem | ||
| 1/15/2025 | Contingent | $1,700,000$844/sqft |
Source: MLS PIN #73304136 Report a problem | ||
| 10/18/2024 | Listed for sale | $1,700,000+29.2%$844/sqft |
Source: MLS PIN #73304136 Report a problem | ||
| 5/8/2019 | Sold | $1,316,000+43.8%$653/sqft |
Source: Public Record Report a problem | ||
| 12/17/2013 | Sold | $915,000+14.4%$454/sqft |
Source: Public Record Report a problem | ||
| 5/4/2011 | Sold | $800,000+0.1%$397/sqft |
Source: Public Record Report a problem | ||
| 4/29/2011 | Listed for sale | $799,000+1.8%$397/sqft |
Source: Brattle Associates Real Estate #71223426 Report a problem | ||
| 12/23/2002 | Sold | $785,000+42.9%$390/sqft |
Source: Public Record Report a problem | ||
| 6/11/1999 | Sold | $549,240$273/sqft |
Source: Public Record Report a problem | ||
Public tax history
| Year | Property taxes | Tax assessment |
|---|---|---|
| 2025 | $10,354 +8.3% | $1,630,600 +0.9% |
| 2024 | $9,563 +9.1% | $1,615,400 +8% |
| 2023 | $8,765 +2.7% | $1,495,800 +3.7% |
| 2022 | $8,536 +4.9% | $1,441,900 +3.6% |
| 2021 | $8,141 +8.1% | $1,391,600 +6.2% |
| 2020 | $7,533 +3.9% | $1,310,000 +7.3% |
| 2019 | $7,249 +7.2% | $1,220,400 +13.5% |
| 2018 | $6,763 +1.4% | $1,075,200 +4.6% |
| 2017 | $6,672 +1.3% | $1,028,000 +9.1% |
| 2016 | $6,589 -2.7% | $942,600 +8.9% |
| 2015 | $6,771 +1% | $865,900 +8.2% |
| 2014 | $6,707 +4.2% | $800,400 +7.7% |
| 2013 | $6,436 +2.2% | $743,200 +0.1% |
| 2012 | $6,297 +3.2% | $742,600 -0.7% |
| 2011 | $6,104 +5.7% | $748,000 |
| 2010 | $5,775 +2.1% | $748,000 |
| 2009 | $5,655 +1.8% | $748,000 -0.9% |
| 2008 | $5,553 +2.7% | $754,500 +4.3% |
| 2007 | $5,409 -1.3% | $723,100 -2.6% |
| 2006 | $5,481 | $742,700 |
Find assessor info on the county website
Neighborhood: North Cambridge

Nearby schools
GreatSchools rating
- 7/10Peabody SchoolGrades: PK-5Distance: 0.3 mi
- 8/10Rindge Avenue Upper SchoolGrades: 6-8Distance: 0.3 mi
- 8/10Cambridge Rindge and Latin SchoolGrades: 9-12Distance: 1.2 mi
Schools provided by the listing agent
- Elementary: Lottery
- Middle: Lottery
- High: Crls
Source: MLS PIN. This data may not be complete. We recommend contacting the local school district to confirm school assignments for this home.
Get a cash offer in 3 minutes
Find out how much your home could sell for in as little as 3 minutes with a no-obligation cash offer.
Estimated market value
$1,653,800
Get a cash offer in 3 minutes
Find out how much your home could sell for in as little as 3 minutes with a no-obligation cash offer.
Estimated market value
$1,653,800
Nearby cities
Nearby neighborhoods
Nearby zip codes
Other Cambridge Topics
