Skip main navigation
Sold for $349,900
  • $349,900

    32 Registry Way, Fort Mitchell, AL 36856

    5beds
    3,109sqft
    Single Family Residence
    Built in 2009
    1 Acres Lot
    $349,900 Zestimate®
    $113/sqft
    $2,383 Estimated rent

    Home value

    $349,900

    $332,000 - $367,000

    $2,383/mo

    Zestimate® history
    Loading
    Loading...

    Owner options

    List your home for rent

    $2,383/mo

    Rent Zestimate®

    Find your next renter with Zillow Rental Manager. Plus, with online applications, you can quickly screen prospective tenants – for free.

    Learn more

    $2,383/mo

    Rent Zestimate®

    Refinance and save

    $2,026/mo

    Est. payment

    Refinancing to a lower rate could help reduce your monthly payments and save thousands over the life of the loan.

    See today's rates

    $2,026/mo

    Est. payment

    Explore your selling options

    Work with a Zillow partner agent

    Leverage their expertise and Zillow's premium Showcase listings to get your home seen by more buyers.

    Get started

    List with your own agent

    Get your home in front of millions of buyers by listing it on Zillow.

    Learn how to do it

    Sell it yourself

    Take full control of how buyers see your home on Zillow by listing For Sale by Owner (FSBO).

    List your home

    What's special

    Outdoor fireplaceHuge level privacy-fenced backyardCozy fireplaceSeparate dining roomChicken coop with runEat-in kitchenSeparate tub and shower
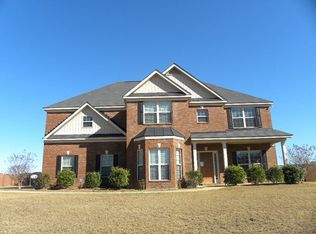
    Beautiful 2-story, 3-sided brick home in The Registry offering the perfect combination of space, comfort, and functionality! This thoughtfully designed home features a spacious living room with soaring vaulted ceilings, a cozy fireplace, and abundant natural light, creating the perfect gathering place for family and friends. The eat-in kitchen offers white cabinets, stainless steel appliances, island, pantry, breakfast area, and the refrigerator stays. A separate dining room is ideal for hosting holidays and special occasions, while the adjoining den/sunroom provides additional living space for relaxing, working, or entertaining. The main level features a spacious primary suite with LVP flooring, large walk-in closet, dual vanities, separate tub and shower, along with a second bedroom, full bath, and convenient laundry room. Upstairs you'll find three additional bedrooms and another full bath, providing plenty of room for family or guests. LVP flooring continues throughout the main living areas and primary bedroom, while a carpet allowance gives the next owners the opportunity to personalize the remaining spaces. Step outside to a huge, level privacy-fenced backyard featuring a covered patio, outdoor fireplace, gardening beds, chicken coop with run, and an incredible playground complete with swings, slide, and spider climber. Whether you're enjoying your morning coffee, hosting weekend BBQs, gardening, or watching kids and pets play, this backyard is designed to be enjoyed. Additional features include a 2-car garage and an ideal layout for everyday living and entertaining. This home offers exceptional indoor and outdoor living with room for everyone to feel at home.

    Zillow last checked:

    Listing updated:

    Listed by:

    Tanja Cady 706-289-6380,

    Keller Williams Realty River Cities

    Bought with:

    Sabine Branstetter, 423048

    912 Living

    Source: CBORGA,MLS#: 232690MLS Logo

    Facts & features

    Interior

    Bedrooms & bathrooms
    • Bedrooms: 5
    • Bathrooms: 3
    • Full bathrooms: 3
    Rooms
    • Room types: Den, Living Room, Dining Room
    Primary bathroom
    • Features: Double Vanity
    Dining room
    • Features: Separate
    Kitchen
    • Features: Breakfast Area, Kitchen Island, Pantry
    Heating
    • Electric
    Cooling
    • Central Electric
    Appliances
    • Included: Dishwasher, Electric Range, Microwave
    • Laundry: Laundry Room
    Features
    • Walk-In Closet(s), Double Vanity
    • Windows: Thermo Pane
    • Attic: Permanent Stairs
    • Number of fireplaces: 1
    • Fireplace features: Living Room
    Interior area
    • Total structure area: 3,109
    • Total interior livable area: 3,109 sqft

    Property

    Parking
    • Total spaces: 2
    • Parking features: Attached, 2-Garage
    • Attached garage spaces: 2
    Features
    • Levels: Two
    • Patio & porch: Patio
    • Exterior features: Garden, Other-See Remarks
    • Fencing: Fenced
    Lot
    • Size: 1 Acres
    • Features: Level, Private Backyard
    Details
    • Parcel number: 1706230000001
    • Special conditions: Standard

    Construction

    Type & style
    • Home type: SingleFamily
    • Property subtype: Single Family Residence
    Materials
    • Brick, Vinyl Siding
    • Foundation: Slab/No
    Condition
    • New construction: No
    • Year built: 2009

    Utilities & green energy

    • Sewer: Septic Tank
    • Water: Public
    • Utilities for property: Underground Utilities

    Community & HOA

    Community
    • Features: Other-See Remarks
    • Security: Smoke Detector(s), None
    • Subdivision: The Registry
    Location
    • Region: Fort Mitchell

    Financial & listing details

    • Price per square foot: $113/sqft
    • Tax assessed value: $313,300
    • Date on market: 6/29/2026

    Price history

    DateEventPrice
    8/7/2026Sold$349,900$113/sqft
    Source: CBORGA #232690 Report a problem
    7/2/2026Pending sale$349,900$113/sqft
    Source: CBORGA #232690 Report a problem
    6/29/2026Listed for sale$349,900+59%$113/sqft
    Source: East Alabama BOR #E104220 Report a problem
    11/1/2018Sold$220,000-2.2%$71/sqft
    Source: East Alabama BOR #E69364 Report a problem
    9/5/2018Listed for sale$224,900+42.3%$72/sqft
    Source: Keller Williams Realty River Cities #69364 Report a problem
    9/21/2017Sold$158,000+1.9%$51/sqft
    Source: East Alabama BOR #E66721 Report a problem
    8/6/2017Listed for sale$155,000$50/sqft
    Source: Parkside Realty, Inc - Phenix City Branch #66721 Report a problem
    1/14/2015Listing removed$1,400
    Source: Elite Ventures Leasing and Management Report a problem
    10/16/2014Price change$1,400-12.5%
    Source: Elite Ventures Leasing and Management Report a problem
    10/2/2014Listed for rent$1,600$1/sqft
    Source: Elite Ventures Leasing and Management Report a problem

    Public tax history

    YearProperty taxesTax assessment
    2025-- $31,340 +6.3%
    2024-- $29,480 +2.9%
    2023-- $28,660 -42.7%
    2022$1,801 +13.1%$50,040 +13.1%
    2021$1,593 +137.3%$44,260 +120.9%
    2019$671 -54.3%$20,040 -50.9%
    2017$1,470 -4.2%$40,840 -1%
    2016$1,535 $41,240 +103.1%
    2015$1,535 +6.8%$20,306 +1.7%
    2014$1,437 -12.5%$19,963
    2011$1,642 -4.2%--
    2010$1,713 --
    Find assessor info on the county website

    Neighborhood: 36856

    Nearby schools

    GreatSchools rating
    Get pre-qualified for a loan
    At Zillow Home Loans, we can pre-qualify you in as little as 5 minutes with no impact to your credit score.

    An equal housing lender. NMLS #10287.