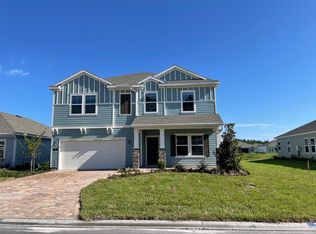
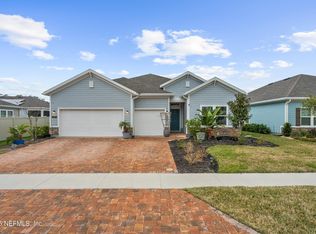
Beautifully appointed 4 bedroom, 3 bath home in a natural gas community with solar panels and no CDD fee! Thoughtful design and lovely finishes shine throughout, featuring designer lighting, wood-look tile flooring in all main living areas and luxury vinyl plank in the bedrooms. The open kitchen and baths are finished with quartz countertops throughout, creating a clean, timeless aesthetic. The spacious primary suite offers his-and-her walk-in closets with custom built-ins, while painted interior doors add an elevated, cohesive touch. Enjoy Florida living year-round on the screened-in lanai, perfect for relaxing or entertaining. Community amenities include a pool and playground, and the location provides easy access to top A-rated schools, dining, shopping, and major highways. This move in ready home combines comfort, style, and convenience in one exceptional package.
Pending
Price cut: $5K (6/3)
$440,000
32 REN Way, St. Johns, FL 32259
4beds
2,027sqft
Single Family Residence
Built in 2022
6,534 Square Feet Lot
$435,400 Zestimate®
$217/sqft
$98/mo HOA
What's special
Spacious primary suiteSolar panelsPainted interior doorsDesigner lightingOpen kitchen
- 203 days
- 337
- 10
Zillow last checked:
Listing updated:
Listed by:
NIKKI-LYN HOLM 904-327-2797,
HERRON REAL ESTATE LLC 904-729-4313,
ASHLEIGH KIMBALL 904-504-3365
Source: realMLS,MLS#: 2129104
Facts & features
Interior
Bedrooms & bathrooms
- Bedrooms: 4
- Bathrooms: 3
- Full bathrooms: 3
Heating
- Central
Cooling
- Central Air
Appliances
- Included: Dishwasher, Dryer, Gas Range, Microwave, Refrigerator, Washer
- Laundry: In Unit
Features
- Ceiling Fan(s), Entrance Foyer, His and Hers Closets, Kitchen Island, Open Floorplan, Pantry, Primary Bathroom -Tub with Separate Shower, Split Bedrooms, Walk-In Closet(s)
- Flooring: Tile, Vinyl
Interior area
- Total interior livable area: 2,027 sqft
Property
Parking
- Total spaces: 2
- Parking features: Attached
- Attached garage spaces: 2
Features
- Stories: 1
- Patio & porch: Covered, Patio, Screened
Lot
- Size: 6,534 Square Feet
Details
- Parcel number: 0100811020
Construction
Type & style
- Home type: SingleFamily
- Property subtype: Single Family Residence
Materials
- Composition Siding, Stone Veneer
- Roof: Shingle
Condition
- New construction: No
- Year built: 2022
Utilities & green energy
- Water: Public
- Utilities for property: Cable Available, Electricity Connected, Natural Gas Connected, Sewer Connected, Water Connected
Community & HOA
Community
- Subdivision: Grand Creek North
HOA
- Has HOA: Yes
- Amenities included: Pool, Playground
- HOA fee: $591 semi-annually
Location
- Region: Saint Johns
Financial & listing details
- Price per square foot: $217/sqft
- Tax assessed value: $373,906
- Annual tax amount: $4,840
- Date on market: 8/17/2026
- Listing terms: Cash,Conventional,FHA,VA Loan
- Road surface type: Asphalt
Estimated market value
$435,400
$414,000 - $457,000
$2,669/mo
Price history
| Date | Event | Price |
|---|---|---|
| 8/20/2026 | Pending sale | $440,000$217/sqft |
Source: | ||
| 8/17/2026 | Listed for sale | $440,000$217/sqft |
Source: | ||
| 7/22/2026 | Pending sale | $440,000$217/sqft |
Source: | ||
| 6/3/2026 | Price change | $440,000-1.1%$217/sqft |
Source: | ||
| 4/28/2026 | Price change | $445,000-1.1%$220/sqft |
Source: | ||
| 2/7/2026 | Listed for sale | $450,000+16.1%$222/sqft |
Source: | ||
| 8/8/2022 | Sold | $387,600$191/sqft |
Source: Public Record Report a problem | ||
Public tax history
| Year | Property taxes | Tax assessment |
|---|---|---|
| 2025 | $4,841 +12.3% | $373,348 +2.9% |
| 2024 | $4,309 +2% | $362,826 +3% |
| 2023 | $4,226 +241% | $352,258 +349.3% |
| 2022 | $1,239 | $78,400 +1468% |
| 2021 | -- | $5,000 |
Find assessor info on the county website
Monthly payment
Est. payment
Payment breakdown
Explore the cost of this home by adjusting the details. Changes won't be saved.Climate risks
Neighborhood: 32259
Nearby schools
Schools provided by the listing agent
- Elementary: Hallowes Cove Academy
- Middle: Hallowes Cove Academy
- High: Bartram Trail
Source: realMLS. This data may not be complete. We recommend contacting the local school district to confirm school assignments for this home.