Seller Offering $5,000 Toward Buyer's Closing Costs or Rate Buydown!
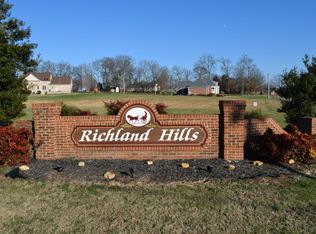
Looking for a home that offers space, style, and value? You won't want to miss this beautiful home located in the desirable Richland Hills community!
Featuring 3 bedrooms, 2 bathrooms, a large bonus room, and a 2-car garage, this home offers a functional layout designed for everyday living. The spacious kitchen is the heart of the home with custom cabinetry, granite countertops, and included stainless appliances including a Refrigerator, stove, dishwasher, and microwave.
Need extra space? The versatile bonus room above the garage is perfect for a home office, media room, playroom, workout space, or whatever fits your lifestyle.
Throughout the home you'll find thoughtful finishes and quality craftsmanship that make it both comfortable and inviting. Whether you're a first-time buyer, growing family, or simply looking for more room to spread out, this home deserves a spot on your must-see list.
Seller is offering $5,000 toward the buyer's closing costs or an interest rate buydown, making homeownership even more affordable!
Under contract - showing
Price cut: $1K (6/24)
$443,000
32 Richland Hills Dr, Manchester, TN 37355
3beds
2,193sqft
Single Family Residence, Residential
Built in 2022
0.78 Acres Lot
$-- Zestimate®
$202/sqft
$-- HOA
What's special
Comfortable and invitingThoughtful finishesQuality craftsmanshipIncluded stainless appliancesSpacious kitchenLarge bonus roomGranite countertops
- 43 days |
- 535 |
- 23 |
Likely to sell faster than
Zillow last checked:
Listing updated:
Listed by:
Brandy Lee Armstrong 615-979-7459,
Georgia Evans Realty, LLC 615-933-7166
Source: RealTracs MLS as distributed by MLS GRID,MLS#: 3232172
Facts & features
Interior
Bedrooms & bathrooms
- Bedrooms: 3
- Bathrooms: 2
- Full bathrooms: 2
- Main level bedrooms: 3
Bedroom 1
- Area: 192 Square Feet
- Dimensions: 16x12
Bedroom 2
- Area: 156 Square Feet
- Dimensions: 12x13
Bedroom 3
- Area: 182 Square Feet
- Dimensions: 14x13
Kitchen
- Area: 280 Square Feet
- Dimensions: 14x20
Living room
- Area: 380 Square Feet
- Dimensions: 19x20
Other
- Features: Utility Room
- Level: Utility Room
- Area: 63 Square Feet
- Dimensions: 9x7
Recreation room
- Features: Other
- Level: Other
- Area: 396 Square Feet
- Dimensions: 22x18
Heating
- Central
Cooling
- Ceiling Fan(s), Central Air, Electric
Appliances
- Included: Electric Oven, Range
Features
- Ceiling Fan(s)
- Flooring: Carpet, Wood, Tile
- Basement: Crawl Space
Interior area
- Total structure area: 2,193
- Total interior livable area: 2,193 sqft
- Finished area above ground: 2,193
Property
Parking
- Total spaces: 2
- Parking features: Garage Door Opener, Attached
- Attached garage spaces: 2
Features
- Levels: Two
- Stories: 2
- Patio & porch: Porch, Covered
Lot
- Size: 0.78 Acres
- Dimensions: 125 x 200 IRR
Details
- Parcel number: 058A A 00300 000
- Special conditions: Standard
Construction
Type & style
- Home type: SingleFamily
- Property subtype: Single Family Residence, Residential
Materials
- Brick, Vinyl Siding
Condition
- New construction: No
- Year built: 2022
Utilities & green energy
- Sewer: Septic Tank
- Water: Public
- Utilities for property: Electricity Available, Water Available
Community & HOA
Community
- Subdivision: Richland Hills
HOA
- Has HOA: No
Location
- Region: Manchester
Financial & listing details
- Price per square foot: $202/sqft
- Tax assessed value: $338,500
- Annual tax amount: $1,973
- Date on market: 6/8/2026
- Electric utility on property: Yes
Estimated market value
Not available
Estimated sales range
Not available
Not available
Price history
| Date | Event | Price |
|---|---|---|
| 7/6/2026 | Contingent | $443,000$202/sqft |
Source:  RealTracs MLS as distributed by MLS GRID #3232172 Report a problem RealTracs MLS as distributed by MLS GRID #3232172 Report a problem | ||
| 6/24/2026 | Price change | $443,000-0.2%$202/sqft |
Source: RealTracs MLS as distributed by MLS GRID #3232172 Report a problem | ||
| 6/19/2026 | Price change | $444,000-1.1%$202/sqft |
Source: RealTracs MLS as distributed by MLS GRID #3232172 Report a problem | ||
| 6/10/2026 | Listed for sale | $449,000+5.6%$205/sqft |
Source: RealTracs MLS as distributed by MLS GRID #3232172 Report a problem | ||
| 5/9/2022 | Sold | $425,000+1437%$194/sqft |
Source: Public Record Report a problem | ||
| 3/9/2007 | Sold | $27,651+10.6%$13/sqft |
Source: Public Record Report a problem | ||
| 8/2/2006 | Sold | $25,000+7.8%$11/sqft |
Source: Public Record Report a problem | ||
| 5/24/2006 | Sold | $23,190$11/sqft |
Source: Public Record Report a problem | ||
Public tax history
| Year | Property taxes | Tax assessment |
|---|---|---|
| 2025 | $1,973 | $84,625 |
| 2024 | $1,973 | $84,625 |
| 2023 | $1,973 +61% | $84,625 +61% |
| 2022 | $1,225 +568.3% | $52,550 +740.8% |
| 2021 | $183 | $6,250 |
| 2020 | $183 | $6,250 |
| 2019 | $183 | $6,250 |
| 2018 | $183 +0.2% | $6,250 |
| 2017 | $183 -10.3% | $6,250 |
| 2016 | $204 +0% | $6,250 |
| 2015 | $204 | $6,250 |
| 2014 | $204 | $6,250 |
| 2013 | -- | $6,250 |
| 2012 | $186 -0.1% | $6,250 |
| 2011 | $186 +4.2% | $6,250 |
| 2010 | $178 | $6,250 |
| 2009 | -- | $6,250 +13.6% |
| 2008 | $158 +3.2% | $5,500 |
| 2007 | $153 +4.9% | $5,500 |
| 2006 | $146 +7.2% | $5,500 +22.2% |
| 2005 | $136 +5.9% | $4,500 +5.9% |
| 2004 | $128 -5.9% | $4,250 |
| 2002 | $136 | $4,250 |
| 2001 | -- | $4,250 -75% |
| 2000 | -- | $17,000 |
Find assessor info on the county website
Monthly payment
Est. payment
Payment breakdown
Explore the cost of this home by adjusting the details. Changes won't be saved.Climate risks
Neighborhood: New Union
Nearby schools
GreatSchools rating
- 5/10New Union Elementary SchoolGrades: PK-5Distance: 0.2 mi
- 6/10Coffee County Middle SchoolGrades: 6-8Distance: 0.2 mi
- 6/10Coffee County Central High SchoolGrades: 9-12Distance: 6 mi
Schools provided by the listing agent
- Elementary: New Union Elementary
- Middle: Coffee County Middle School
- High: Coffee County Central High School
Source: RealTracs MLS as distributed by MLS GRID. This data may not be complete. We recommend contacting the local school district to confirm school assignments for this home.
- $443,5001.46 Acres140 Rigney Rd, Manchester, TN 37355Off Market
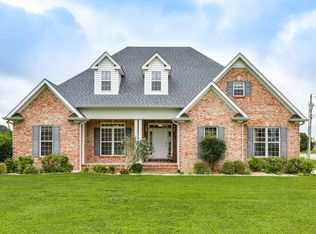
- $548,3003 bd3 ba3k sqft56 Richland Hills Dr, Manchester, TN 37355Off Market
- $614,5003 bd4 ba2.8k sqft54 Richland Ct LOT 5, Manchester, TN 37355Sold

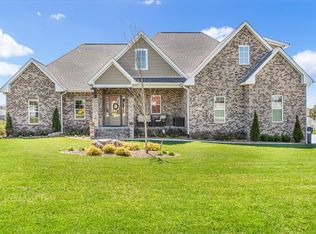
- $730,0003 bd4 ba2.8k sqft54 Richland Ct, Manchester, TN 37355Sold
- $470,0003 bd3 ba2.8k sqft31 Richland Hills Dr, Manchester, TN 37355For Sale
- $550,1001.38 Acres179 Rigney Rd, Manchester, TN 37355Off Market
- $428,2003 bd2 ba2k sqft73 Regency, Manchester, TN 37355Off Market
- $10,800-- bd-- ba-- sqft232 Rigney Rd, Manchester, TN 37355Off Market
A local agent can set up tours, give advice and negotiate with sellers.
A local lender can help you make sure your offer is ready when you are.
Similar homes
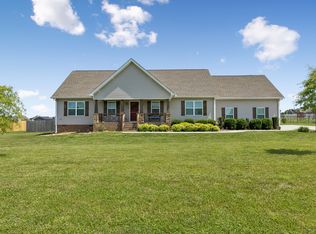
- $430,0003 bd2 ba2k sqft957 Richland Farms Dr, Manchester, TN 37355For Sale
 MLS ID #3229889, Corey Fager. RealTracs MLS as distributed by MLS GRID
 - $470,0003 bd3 ba2.8k sqft31 Richland Hills Dr, Manchester, TN 37355For Sale
 MLS ID #3246362, Alexandra Watts. RealTracs MLS as distributed by MLS GRID
 - $399,9003 bd2 ba1.9k sqft537 Big Oak Dr, Manchester, TN 37355For Sale
 MLS ID #3259963, Renee Keene. RealTracs MLS as distributed by MLS GRID
 - $462,5003 bd2 ba1.7k sqft2877 Sixteenth Model Rd, Manchester, TN 37355For Sale
 MLS ID #3156291, Chloe Thomas. RealTracs MLS as distributed by MLS GRID
 - $479,9003 bd3 ba2.7k sqft134 Starlight Trl, Manchester, TN 37355For SaleMLS ID #3260359, Stephanie Jo Dowdy. RealTracs MLS as distributed by MLS GRID
- $369,8003 bd2 ba1.4k sqft401 Hillcrest Rd, Manchester, TN 37355For SaleMLS ID #3093136, Monica Saine. RealTracs MLS as distributed by MLS GRID
- $409,9003 bd2 ba1.8k sqft0 Spring House Dr Lot 18, Manchester, TN 37355New ConstructionRealTracs MLS as distributed by MLS GRID
- $345,0003 bd2 ba1.5k sqft169 Grass Land St, Manchester, TN 37355For SaleMLS ID #3232247, Phyllis Liggett. RealTracs MLS as distributed by MLS GRID
- $290,0003 bd2 ba1.5k sqft861 Circle Dr, Manchester, TN 37355For SaleMLS ID #3261131, Steve Jernigan. RealTracs MLS as distributed by MLS GRID
- $419,9003 bd2 ba1.6k sqft0 Spring House Dr Lot 11, Manchester, TN 37355New ConstructionRealTracs MLS as distributed by MLS GRID
- $374,9003 bd1 ba1.6k sqft87 Eaton Ln, Manchester, TN 37355For SaleMLS ID #3251753, Cat Myers. RealTracs MLS as distributed by MLS GRID
- $449,9003 bd3 ba1.9k sqft27 Laurel View St Lot 1, Manchester, TN 37355New ConstructionRealTracs MLS as distributed by MLS GRID
- $299,9003 bd2 ba1.5k sqft1406 Royal Trl, Manchester, TN 37355For SaleMLS ID #3270175, Laura Gordon. RealTracs MLS as distributed by MLS GRID
- $649,9004 bd3 ba3.1k sqft419 Laurel Crown Rd, Manchester, TN 37355For SaleMLS ID #3245033, Kaydence Transue. RealTracs MLS as distributed by MLS GRID
- $384,8003 bd3 ba1.9k sqft69 Laurel View St Lot 5, Manchester, TN 37355New ConstructionRealTracs MLS as distributed by MLS GRID
- $379,9003 bd2 ba1.7k sqft216 Woodson Dr, Tullahoma, TN 37388For Sale By Owner
- $383,0563 bd3 ba2.1k sqft284 Country Cir Lot 24, Manchester, TN 37355New ConstructionMLS ID #3224939, Ty Steward. RealTracs MLS as distributed by MLS GRID
- $439,9004 bd3 ba2.3k sqft831 Philippi Rd, Wartrace, TN 37183For SaleMLS ID #3244309, Art Kelly. RealTracs MLS as distributed by MLS GRID
- $399,9003 bd2 ba1.8k sqft8 Laurel View St Lot 8, Manchester, TN 37355New ConstructionRealTracs MLS as distributed by MLS GRID
- $345,0003 bd3 ba1.4k sqft362 Ridge St Lot 80, Manchester, TN 37355New ConstructionMLS ID #3221851, Steve Jernigan. RealTracs MLS as distributed by MLS GRID
