COMING SOON! Welcome to 32 Ridgeway Circle, where refined interiors, generous living spaces and a picturesque natural setting come together on nearly three-quarters of an acre. Perfectly positioned on a quiet cul-de-sac, this impressive contemporary residence backs to mature woods, creating a peaceful sense of privacy and a beautiful backdrop that changes with the seasons. A partial-brick exterior, covered front porch, paved driveway and attached two-car garage create a timeless first impression. Step through the front door into a dramatic two-story foyer with soaring ceilings and a graceful L-shaped staircase. The thoughtfully designed main level offers an inviting balance of formal and casual spaces, making the home equally suited for intimate evenings and memorable gatherings. The formal dining room is enhanced by classic chair rail detailing, while the spacious living room is anchored by a handsome brick, wood-burning fireplace. Crown molding and an oversized picture window add warmth and architectural character while capturing views of the wooded backyard. At the heart of the home, the expansive kitchen offers granite countertops, a center island, stainless steel appliances, abundant cabinetry, a pantry, breakfast nook and additional counter seating. Whether preparing a quiet morning coffee or hosting a celebration, this generous space allows everyone to gather comfortably. Main-level laundry and a conveniently located powder room add to the home’s everyday functionality. Upstairs, the spacious primary suite feels like a private retreat, featuring a tray ceiling, ceiling fan and walk-in closet. The ensuite bath offers a spa-inspired escape with dual sinks, a tiled walk-in shower and separate soaking tub. An adjoining bonus room expands the possibilities and may serve beautifully as a private dressing room, fitness studio, reading room or additional retreat. Two additional bedrooms, each with ceiling fans, share a well-appointed full hall bath. A separate loft-style room with a vaulted ceiling provides valuable flexibility for a home office, creative studio, media room, guest retreat or playroom. Outdoor living is equally impressive. Step onto the low-maintenance Trex deck and take in the tranquil wooded view while enjoying morning coffee, outdoor dining or quiet evenings beneath the open sky. Blue jays and red-breasted robins are frequent visitors, bringing color and movement to the peaceful surroundings. The nearby dry creek bed, mature tree line and expansive backyard further enhance the property's natural character, while a storage shed and concrete patio provide additional space for outdoor equipment, projects and recreation. With 2,268 finished square feet, three bedrooms, two-and-a-half baths, a two-car oversized garage, zoned heating, central air, main-level laundry, well and septic systems and no HOA, this home delivers space, comfort and freedom in an established setting. The location offers an appealing blend of rural serenity and convenient access to Central Delaware destinations. Outdoor enthusiasts can enjoy hiking, biking, boating, fishing, paddling, picnicking, nature programs and seasonal waterpark activities at Killens Pond State Park. Entertainment, dining, harness racing and annual events are available near the Delaware State Fairgrounds and Harrington Raceway & Casino. Dover's shopping, dining, historic attractions, Dover Air Force Base and the Air Mobility Command Museum are also within convenient reach. 32 Ridgeway Circle is more than a home, it is a private retreat where spacious interiors, wooded views, abundant wildlife and convenient access to recreation and entertainment create an exceptional Central Delaware lifestyle. Additional details and professional photography are coming soon!
Coming soon 10/01
$482,000
32 Ridgeway Cir, Felton, DE 19943
3beds
2,268sqft
Single Family Residence
Built in 2006
0.73 Acres Lot
$-- Zestimate®
$213/sqft
$-- HOA
What's special
- 10 days
- 193
- 11
Zillow last checked:
Listing updated:
Listed by:
Shonda Kelly 302-922-0434,
Empower Real Estate, LLC 3027382300,
Listing Team: Revolution Group
Source: Bright MLS,MLS#: DEKT2050674
Facts & features
Interior
Bedrooms & bathrooms
- Bedrooms: 3
- Bathrooms: 3
- Full bathrooms: 2
- 1/2 bathrooms: 1
- Main level bathrooms: 1
Rooms
- Room types: Kitchen, Family Room, Laundry
Family room
- Level: Main
Kitchen
- Level: Main
Laundry
- Level: Main
Heating
- Heat Pump, Zoned, Electric
Cooling
- Central Air, Electric
Appliances
- Included: Dishwasher, Dryer, Microwave, Oven/Range - Electric, Range Hood, Refrigerator, Washer, Water Heater, Electric Water Heater
- Laundry: Main Level, Laundry Room
Features
- Attic, Soaking Tub, Bathroom - Stall Shower, Bathroom - Tub Shower, Breakfast Area, Ceiling Fan(s), Crown Molding, Formal/Separate Dining Room, Kitchen Island, Pantry, Primary Bath(s), Recessed Lighting, Upgraded Countertops, Walk-In Closet(s), 9'+ Ceilings, Tray Ceiling(s), Vaulted Ceiling(s)
- Flooring: Carpet, Laminate, Other, Tile/Brick
- Doors: Storm Door(s)
- Windows: Screens
- Has basement: No
- Number of fireplaces: 1
- Fireplace features: Brick, Wood Burning
Interior area
- Total structure area: 2,912
- Total interior livable area: 2,268 sqft
- Finished area above ground: 2,268
- Finished area below ground: 0
Property
Parking
- Total spaces: 2
- Parking features: Garage Faces Front, Driveway, Attached
- Attached garage spaces: 2
- Has uncovered spaces: Yes
Accessibility
- Accessibility features: 2+ Access Exits
Features
- Levels: Two
- Stories: 2
- Patio & porch: Deck, Porch
- Pool features: None
- Has view: Yes
- View description: Trees/Woods
Lot
- Size: 0.73 Acres
- Dimensions: 62.87 x 259.31
- Features: Backs to Trees, Cleared, Cul-De-Sac, Front Yard
Details
- Additional structures: Above Grade, Below Grade
- Parcel number: NM0011600012704000
- Zoning: AR
- Special conditions: Standard
Construction
Type & style
- Home type: SingleFamily
- Architectural style: Contemporary
- Property subtype: Single Family Residence
Materials
- Brick, Vinyl Siding
- Foundation: Block
Condition
- New construction: No
- Year built: 2006
Utilities & green energy
- Electric: 200+ Amp Service, Circuit Breakers
- Sewer: Gravity Sept Fld
- Water: Well
Community & HOA
Community
- Security: Smoke Detector(s)
- Subdivision: Sandy Acres
HOA
- Has HOA: No
Location
- Region: Felton
Financial & listing details
- Price per square foot: $213/sqft
- Tax assessed value: $366,500
- Annual tax amount: $1,453
- Date on market: 10/1/2026
- Listing agreement: Exclusive Right To Sell
- Listing terms: Cash,Conventional,FHA,VA Loan
- Exclusions: Frids Ge In The Kitchen. The One In The Garage Wxcx
- Ownership: Fee Simple
Estimated market value
Not available
Estimated sales range
Not available
Not available
Price history
| Date | Event | Price |
|---|---|---|
| 9/29/2023 | Sold | $412,500-0.6%$182/sqft |
Source:  Bright MLS #DEKT2020452 Report a problem Bright MLS #DEKT2020452 Report a problem | ||
| 8/25/2023 | Pending sale | $415,000$183/sqft |
Source: Bright MLS #DEKT2020452 Report a problem | ||
| 8/15/2023 | Price change | $415,000-3.5%$183/sqft |
Source: Bright MLS #DEKT2020452 Report a problem | ||
| 6/24/2023 | Listed for sale | $430,000+12.6%$190/sqft |
Source: Bright MLS #DEKT2020452 Report a problem | ||
| 10/28/2022 | Sold | $382,000-3.3%$168/sqft |
Source: Bright MLS #DEKT2013006 Report a problem | ||
| 9/10/2022 | Pending sale | $394,900$174/sqft |
Source: Bright MLS #DEKT2013006 Report a problem | ||
| 8/3/2022 | Listed for sale | $394,900$174/sqft |
Source: Bright MLS #DEKT2013006 Report a problem | ||
Public tax history
| Year | Property taxes | Tax assessment |
|---|---|---|
| 2025 | $1,466 | $366,500 |
| 2024 | -- | $366,500 +525.4% |
| 2023 | $1,493 +6.8% | $58,600 |
| 2022 | $1,398 +0.8% | $58,600 |
| 2021 | $1,386 +1.7% | $58,600 |
| 2020 | $1,363 +4.2% | $58,600 |
| 2019 | $1,308 +3.7% | $58,600 |
| 2018 | $1,261 | $58,600 |
| 2017 | $1,261 +5.2% | $58,600 |
| 2016 | $1,199 | $58,600 |
| 2015 | -- | $58,600 |
| 2014 | -- | $58,600 |
| 2012 | -- | $58,600 |
| 2011 | -- | $58,600 |
| 2010 | -- | $58,600 |
| 2009 | -- | $58,600 |
| 2008 | -- | $58,600 +1365% |
| 2007 | -- | $4,000 +900% |
| 2005 | -- | $400 |
| 2004 | -- | $400 |
Find assessor info on the county website
Monthly payment
Est. payment
Payment breakdown
Explore the cost of this home by adjusting the details. Changes won't be saved.Climate risks
Neighborhood: 19943
Nearby schools
Schools provided by the listing agent
- Elementary: W.b. Simpson
- District: Caesar Rodney
Source: Bright MLS. This data may not be complete. We recommend contacting the local school district to confirm school assignments for this home.
Similar homes
- $439,9004 bd3 ba2.1k sqft2-sty Colonial, Felton, DE 19943For Sale
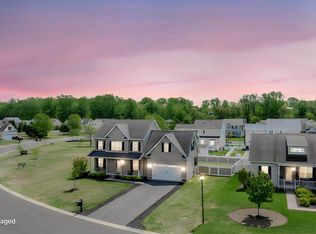
 MLS ID #DEKT2050548, Mia Burch, Long & Foster Real Estate, Inc.. Bright MLS
 - $464,9004 bd3 ba2.8k sqftNone Available, Dover, DE 19904For Sale
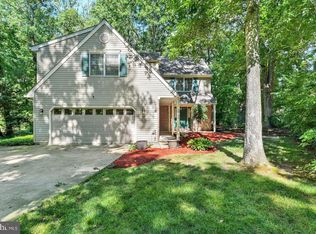 MLS ID #DEKT2050858, Shonda Kelly, Empower Real Estate, LLC. Bright MLS
 - $499,9004 bd3 ba2.7k sqft12384 River Rd, Ridgely, MD 21660For Sale
 MLS ID #MDCM2007874, Juliet Wells, Coldwell Banker Chesapeake Real Estate Company. Bright MLS
 - $414,9003 bd2 ba1.9k sqftNone, Camden Wyoming, DE 19934For Sale
 MLS ID #DEKT2049496, Maria Ruckle, Empower Real Estate, LLC. Bright MLS
 - $427,0004 bd3 ba2.4k sqftNone Available, Felton, DE 19943For SaleMLS ID #DEKT2049342, Chris Carr, HomeZu. Bright MLS
- $495,0004 bd3 ba2.7k sqftNone, Magnolia, DE 19962For SaleMLS ID #DEKT2050194, Dawn LOEFFLER, First Coast Realty LLC. Bright MLS
- $512,9004 bd4 ba2.3k sqftNone, Frederica, DE 19946For SaleMLS ID #DEKT2050016, Maggie Haass, Burns & Ellis Realtors. Bright MLS
- $435,0003 bd2 ba2.5k sqftNone, Dover, DE 19904For SaleMLS ID #DEKT2050320, Maha Johnson, EXP Realty, LLC. Bright MLS
- $475,0004 bd3 ba2.6k sqftNone, Magnolia, DE 19962For SaleMLS ID #DEKT2049322, Jennifer Gallagher, Burns & Ellis Realtors. Bright MLS
- $489,9004 bd3 ba3.1k sqftNone Available, Magnolia, DE 19962For SaleMLS ID #DEKT2050268, Yvonne Hall, Keller Williams Realty Central-Delaware. Bright MLS
- $505,0004 bd3 ba2.2k sqftNone Available, Greenwood, DE 19950For SaleMLS ID #DEKT2050172, Dipak Bhatta, Coldwell Banker Realty. Bright MLS
- $568,9004 bd3 ba2.4k sqft329 Union Church Rd, Chestertown, MD 21620For SaleMLS ID #MDQA2018610, Heather Dolan, Chesapeake Real Estate Associates, LLC. Bright MLS
- $485,0003 bd2 ba1.9k sqft226 Lakeside Dr, Millington, MD 21651For SaleMLS ID #MDQA2018538, Allie Harris, Taylor Properties. Bright MLS
- $465,0004 bd3 ba2.4k sqftNone, Dover, DE 19901For SaleMLS ID #DEKT2050044, Nick MacDonald, Iron Valley Real Estate Premier. Bright MLS
- $450,0006 bd5 ba2.1k sqft2 Story, Clayton, DE 19938For SaleMLS ID #DEKT2050634, Tina Carannante, R&R Commercial Realty. Bright MLS
- $499,9003 bd3 ba2.3k sqftNone Available, Clayton, DE 19938For SaleMLS ID #DEKT2049414, Danielle Perry, RE/MAX Edge. Bright MLS
- $620,0004 bd3 ba2.7k sqft16881 Heritage Hills Ln, Henderson, MD 21640For SaleMLS ID #MDCM2007616, Kaitlyn Collins, Benson & Mangold, LLC. Bright MLS
- $359,9003 bd2 ba1.5k sqftNone Available, Felton, DE 19943New ConstructionMLS ID #DEKT2048656, Tyler Nicholls, Iron Valley Real Estate Premier. Bright MLS
- $435,0004 bd3 ba2.8k sqftNone, Dover, DE 19904For SaleMLS ID #DEKT2049894, Jenna LaFermine, Burns & Ellis Realtors. Bright MLS
