Skip main navigation
Sold for $1,400,000
  • $1,400,000

    32 River Road Drive, Essex, CT 06426

    4beds
    4,961sqft
    Single Family Residence
    Built in 2015
    1.98 Acres Lot
    $1,652,700 Zestimate®
    $282/sqft
    $7,376 Estimated rent

    Home value

    $1,652,700

    $1.54M - $1.80M

    $7,376/mo

    Zestimate® history
    Loading
    Loading...

    Owner options

    List your home for rent

    $7,376/mo

    Rent Zestimate®

    Find your next renter with Zillow Rental Manager. Plus, with online applications, you can quickly screen prospective tenants – for free.

    Learn more

    $7,376/mo

    Rent Zestimate®

    Refinance and save

    $8,135/mo

    Est. payment

    Refinancing to a lower rate could help reduce your monthly payments and save thousands over the life of the loan.

    See today's rates

    $8,135/mo

    Est. payment

    Explore your selling options

    Work with a Zillow partner agent

    Leverage their expertise and Zillow's premium Showcase listings to get your home seen by more buyers.

    Get started

    List with your own agent

    Get your home in front of millions of buyers by listing it on Zillow.

    Learn how to do it

    Sell it yourself

    Take full control of how buyers see your home on Zillow by listing For Sale by Owner (FSBO).

    List your home

    What's special

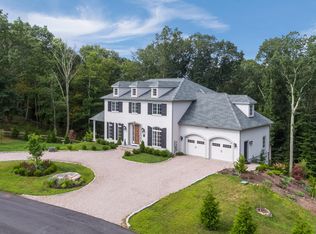
    This home is a must see if you are looking for a custom-built colonial with a contemporary flair! Not a detail was spared in this gorgeous property which sits high above the CT River - only two hours from NYC or Boston via car or train. The true chefs kitchen opens to a spacious family room with 30' ceilings warmed by a granite encased fireplace. The open floor plan is completed by a beautiful dining area and custom designed dry bar. The spacious first floor ensuite has a full bath and generous walk in closet. A formal sitting room or office finishes out the mahogany floored main living space. Follow the curved staircase up to a breathtaking owner's suite with seasonal views of the CT River. The spa-like bathroom includes a 15-foot-long open shower, soap stone soaking tub and towel warmer rack. Two more spacious bedrooms, a full bath and oversized laundry room complete the second floor. The 930SF walkout lower level has an impressive custom-made wet bar, living room, half bath and a state of the art two-room recording studio which could easily be used for office space, workout room, etc. Step outside to enjoy 1000SF of front and back porch space that overlooks extensive lush landscaping. The property abuts Essex Land Trust with acres of walking trails. This custom made, builder-designed home is virtually maintenance free with Geothermal heat, tankless hot water heater, foam insulated interior walls and hardy board siding. Come see this beautiful home that is turn key ready!

    Zillow last checked:

    Listing updated:

    Listed by:

    Shawn Atkinson 860-575-9269,

    William Pitt Sotheby's Int'l 860-767-7488

    Bought with:

    R. Dean Eubank, REB.0790716

    William Pitt Sotheby's Int'l

    Source: Smart MLS,MLS#: 24020391MLS Logo

    Facts & features

    Interior

    Bedrooms & bathrooms
    • Bedrooms: 4
    • Bathrooms: 5
    • Full bathrooms: 3
    • 1/2 bathrooms: 2
    Primary bedroom
    • Features: High Ceilings, Full Bath, Walk-In Closet(s), Tile Floor
    • Level: Upper
    • Area: 224 Square Feet
    • Dimensions: 16 x 14
    Bedroom
    • Features: High Ceilings, Full Bath, Walk-In Closet(s)
    • Level: Main
    • Area: 195 Square Feet
    • Dimensions: 15 x 13
    Bedroom
    • Features: High Ceilings
    • Level: Upper
    • Area: 342 Square Feet
    • Dimensions: 19 x 18
    Bedroom
    • Features: High Ceilings, Walk-In Closet(s)
    • Level: Upper
    • Area: 180 Square Feet
    • Dimensions: 15 x 12
    Dining room
    • Features: High Ceilings, Hardwood Floor
    • Level: Main
    • Area: 180 Square Feet
    • Dimensions: 15 x 12
    Kitchen
    • Features: High Ceilings, Breakfast Bar, Granite Counters, Double-Sink, Pantry, Hardwood Floor
    • Level: Main
    • Area: 651 Square Feet
    • Dimensions: 31 x 21
    Living room
    • Features: Cathedral Ceiling(s), Fireplace, Hardwood Floor
    • Level: Main
    • Area: 225 Square Feet
    • Dimensions: 15 x 15
    Office
    • Features: High Ceilings, Hardwood Floor
    • Level: Main
    • Area: 195 Square Feet
    • Dimensions: 15 x 13
    Heating
    • Hydro Air, Geothermal
    Cooling
    • Heat Pump
    Appliances
    • Included: Gas Cooktop, Oven, Convection Oven, Refrigerator, Dishwasher, Washer, Dryer, Wine Cooler, Electric Water Heater, Tankless Water Heater
    • Laundry: Upper Level
    Features
    • Wired for Data, Open Floorplan
    • Basement: Partial,Partially Finished
    • Attic: Access Via Hatch
    • Number of fireplaces: 1
    Interior area
    • Total structure area: 4,961
    • Total interior livable area: 4,961 sqft
    • Finished area above ground: 4,031
    • Finished area below ground: 930

    Property

    Parking
    • Total spaces: 3
    • Parking features: Attached, Garage Door Opener
    • Attached garage spaces: 3
    Features
    • Patio & porch: Porch, Deck
    • Exterior features: Underground Sprinkler
    • Fencing: Electric
    • Has view: Yes
    • View description: Water
    • Has water view: Yes
    • Water view: Water
    Lot
    • Size: 1.98 Acres
    • Features: Rolling Slope
    Details
    • Parcel number: 2481192
    • Zoning: Res

    Construction

    Type & style
    • Home type: SingleFamily
    • Architectural style: Colonial,Contemporary
    • Property subtype: Single Family Residence
    Materials
    • HardiPlank Type
    • Foundation: Concrete Perimeter
    • Roof: Asphalt
    Condition
    • New construction: No
    • Year built: 2015

    Utilities & green energy

    • Sewer: Septic Tank
    • Water: Well
    • Utilities for property: Underground Utilities

    Community & HOA

    Community
    • Features: Basketball Court, Golf, Health Club, Library, Medical Facilities, Paddle Tennis, Park, Tennis Court(s)
    • Security: Security System
    • Subdivision: Essex Village
    HOA
    • Has HOA: No
    Location
    • Region: Essex

    Financial & listing details

    • Price per square foot: $282/sqft
    • Tax assessed value: $915,500
    • Annual tax amount: $16,525
    • Date on market: 7/4/2024

    Price history

    DateEventPrice
    7/2/2024Sold$1,400,000-3.4%$282/sqft
    Source: Smart MLS #24020391 Report a problem
    5/30/2024Listed for sale$1,449,000-6.5%$292/sqft
    Source: Smart MLS #24020391 Report a problem
    5/20/2024Listing removed--
    Source: Smart MLS #170610549 Report a problem
    5/9/2024Price change$1,549,000-2.9%$312/sqft
    Source: Smart MLS #170610549 Report a problem
    4/18/2024Price change$1,595,000-5.9%$322/sqft
    Source: Smart MLS #170610549 Report a problem
    2/8/2024Price change$1,695,000-4.5%$342/sqft
    Source: Smart MLS #170610549 Report a problem
    1/10/2024Price change$1,775,000-4.1%$358/sqft
    Source: Smart MLS #170610549 Report a problem
    12/11/2023Listed for sale$1,850,000+26.5%$373/sqft
    Source: Smart MLS #170610549 Report a problem
    7/2/2021Sold$1,462,500-22.8%$295/sqft
    Source: Smart MLS #170329197 Report a problem
    4/13/2021Contingent$1,895,000$382/sqft
    Source: Smart MLS #170329197 Report a problem
    9/5/2020Listed for sale$1,895,000+924.3%$382/sqft
    Source: William Pitt Sotheby's International Realty #170329197 Report a problem
    3/27/2014Sold$185,000-26%$37/sqft
    Source: Smart MLS #G645952 Report a problem
    8/17/2007Sold$250,000$50/sqft
    Source: Public Record Report a problem

    Public tax history

    YearProperty taxesTax assessment
    2025$17,056 +3.2%$915,500
    2024$16,525 +15.2%$915,500 +44.2%
    2023$14,347 +1.9%$635,100 +2.2%
    2022$14,077 +1.9%$621,500 +0.9%
    2021$13,810 +2.8%$615,700
    2020$13,428 +0.7%$615,700
    2019$13,330 +10.6%$615,700 +11.6%
    2018$12,050 -0.5%$551,500
    2017$12,111 +55.8%$551,500 +53.1%
    2016$7,773 $360,200
    Find assessor info on the county website

    Neighborhood: Essex Village

    Nearby schools

    GreatSchools rating
    Sell for more on Zillow
    Get a Zillow Showcase℠ listing at no additional cost and you could sell for .
    $1,652,700
    2% more
    +$33,054
    With Zillow Showcase(estimated)
    $1,685,754
    Sell for more on Zillow
    Get a Zillow Showcase℠ listing at no additional cost and you could sell for .
    $1,652,700
    2% more
    +$33,054
    With Zillow Showcase(estimated)
    $1,685,754