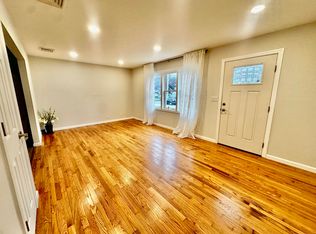
Welcome home to this charming 3-bedroom, 1-bath ranch tucked away in Milford's highly sought-after Live Oaks neighborhood! The main floor features newer vinyl flooring throughout and a seamless layout. The living room comes complete with custom built-in shelving-perfect for a home library or media display-while the sunken dining room offers views of the fenced backyard. Enjoy a newly remodeled bathroom alongside a functional kitchen equipped with a newer refrigerator, oven, and overhead microwave. Three bedrooms offer versatile living options; the third room makes an ideal home office, nursery, or cozy guest space. The basement is packed with possibilities, that includes dedicated storage shelving, a pantry nook, and a laundry section with a newer washer and dryer-ready to be customized into a home gym, rec room, or ultimate bonus space. Step outside to a fully fenced yard with a covered patio designed for summer dinners and outdoor entertaining. The exterior features newer vinyl siding, a matching mailbox, and beautifully established perennial gardens-bursting with black-eyed Susans, echinacea, tiger lilies, and hostas. The property also includes an oversized two-car garage. Situated in the Live Oaks Elementary district, just minutes from I-95 and shopping, and a short stroll to Woodmont Beaches, tennis courts, and neighborhood parks.
For sale
$399,000
32 Riverdale Road, Milford, CT 06460
3beds
1,062sqft
Single Family Residence
Built in 1954
10,018 Square Feet Lot
$-- Zestimate®
$376/sqft
$-- HOA
What's special
Seamless layoutOversized two-car garageMatching mailboxFully fenced yardNewer vinyl sidingNewly remodeled bathroomNewer vinyl flooring throughout
- 2 days
- 1,624
- 133
Zillow last checked:
Listing updated:
Listed by:
Aimee Cayer (203)243-8227,
RE/MAX Right Choice 203-268-1118
Source: Smart MLS,MLS#: 24205428
Facts & features
Interior
Bedrooms & bathrooms
- Bedrooms: 3
- Bathrooms: 1
- Full bathrooms: 1
Primary bedroom
- Level: Main
Bedroom
- Level: Main
Bedroom
- Level: Main
Bathroom
- Level: Main
Dining room
- Level: Main
Kitchen
- Level: Main
Living room
- Level: Main
Heating
- Hot Water, Propane
Cooling
- Ceiling Fan(s), Central Air
Appliances
- Included: Oven/Range, Microwave, Refrigerator, Washer, Dryer, Water Heater
- Laundry: Lower Level
Features
- Basement: Full,Unfinished,Storage Space,Hatchway Access,Interior Entry,Concrete
- Attic: Access Via Hatch
- Has fireplace: No
Interior area
- Total structure area: 1,062
- Total interior livable area: 1,062 sqft
- Finished area above ground: 1,062
Property
Parking
- Total spaces: 2
- Parking features: Attached
- Attached garage spaces: 2
Features
- Patio & porch: Patio
- Exterior features: Sidewalk, Awning(s)
- Fencing: Wood,Privacy,Full
Lot
- Size: 10,018 Square Feet
- Features: Level, Sloped
Details
- Parcel number: 1920842
- Zoning: R10
Construction
Type & style
- Home type: SingleFamily
- Architectural style: Ranch
- Property subtype: Single Family Residence
Materials
- Vinyl Siding
- Foundation: Concrete Perimeter
- Roof: Asphalt
Condition
- New construction: No
- Year built: 1954
Utilities & green energy
- Sewer: Public Sewer
- Water: Public
Community & HOA
Community
- Features: Basketball Court, Medical Facilities, Park, Playground, Shopping/Mall, Tennis Court(s)
HOA
- Has HOA: No
Location
- Region: Milford
Financial & listing details
- Price per square foot: $376/sqft
- Tax assessed value: $213,040
- Annual tax amount: $6,295
- Date on market: 9/11/2026
- Exclusions: Per addendum
Estimated market value
Not available
Estimated sales range
Not available
Not available
Price history
| Date | Event | Price |
|---|---|---|
| 9/11/2026 | Listed for sale | $399,000+53.5%$376/sqft |
Source:  Smart MLS #24205428 Report a problem Smart MLS #24205428 Report a problem | ||
| 11/5/2004 | Sold | $260,000+49.4%$245/sqft |
Source: Smart MLS #98215877 Report a problem | ||
| 8/21/2000 | Sold | $174,000$164/sqft |
Source: Smart MLS #98070943 Report a problem | ||
Public tax history
| Year | Property taxes | Tax assessment |
|---|---|---|
| 2025 | $6,295 +1.4% | $213,040 |
| 2024 | $6,208 +7.3% | $213,040 |
| 2023 | $5,788 +1.9% | $213,040 |
| 2022 | $5,678 +25.5% | $213,040 +30.2% |
| 2021 | $4,525 -0.1% | $163,670 |
| 2020 | $4,530 -0.1% | $163,670 |
| 2019 | $4,535 -0.1% | $163,670 |
| 2018 | $4,540 -0.2% | $163,670 |
| 2017 | $4,548 -3.8% | $163,670 -3.6% |
| 2016 | $4,726 -0.1% | $169,740 |
| 2015 | $4,732 +2.4% | $169,740 |
| 2014 | $4,620 +3.6% | $169,740 |
| 2013 | $4,461 +2.7% | $169,740 |
| 2012 | $4,345 +1.1% | $169,740 +14.1% |
| 2011 | $4,297 +1.6% | $148,742 |
| 2010 | $4,230 +3.4% | $148,742 |
| 2009 | $4,090 -2.6% | $148,742 |
| 2008 | $4,199 +3.5% | $148,742 +16.4% |
| 2007 | $4,058 +18.1% | $127,746 +19.7% |
| 2005 | $3,435 +10.2% | $106,750 |
| 2003 | $3,117 +8.7% | $106,750 |
| 2001 | $2,867 | $106,750 |
Find assessor info on the county website
Monthly payment
Est. payment
Payment breakdown
Explore the cost of this home by adjusting the details. Changes won't be saved.Climate risks
Neighborhood: 06460
Nearby schools
Schools provided by the listing agent
- Elementary: Live Oaks
- Middle: East Shore
- High: Joseph A. Foran
Source: Smart MLS. This data may not be complete. We recommend contacting the local school district to confirm school assignments for this home.
Similar homes
- $399,9003 bd2 ba1.3k sqft28 Twin Circle Road, West Haven, CT 06516For Sale
 MLS ID #24206249, Marcos Flores, Ideal Real Estate, Inc.. Smart MLS
 - $539,0003 bd3 ba1.2k sqft11 Londonderry Lane, Milford, CT 06460For Sale
 MLS ID #24203349, Michael Hvizdo, Coldwell Banker Realty. Smart MLS
 - $375,0003 bd1 ba1k sqft25 Beechwood Avenue, Milford, CT 06460For Sale
 MLS ID #24196528, Laura Danforth, William Raveis Real Estate. Smart MLS
 - $489,9002 bd1 ba825 sqft233 Chapel Street, Milford, CT 06460For Sale
 MLS ID #24183347, Dawn Puchala, Key Realty of Connecticut. Smart MLS
 - $399,9003 bd1 ba1.2k sqft17 Woodhill Lane, West Haven, CT 06516For SaleMLS ID #24202335, Jeanne Coscia, Higgins Group Real Estate. Smart MLS
- $430,0003 bd1 ba1.2k sqft76 Jessie Drive, West Haven, CT 06516For SaleMLS ID #24199668, Ketty Daffron, William Raveis Real Estate. Smart MLS
- $425,0003 bd2 ba1.3k sqft33 Marcroft Street, Stratford, CT 06614For SaleMLS ID #24205970, Marc Kroopneck, William Raveis Real Estate. Smart MLS
- $449,9002 bd1 ba1.5k sqft102 Surf Avenue, Milford, CT 06460For SaleMLS ID #24204995, Lisa Ferrara, Calcagni Real Estate. Smart MLS
- $390,0003 bd2 ba1.2k sqft163 Laurel Street, West Haven, CT 06516For SaleMLS ID #24194094, Tracy Daye, Coldwell Banker Realty. Smart MLS
- $399,0003 bd2 ba1.3k sqft223 River Road, Shelton, CT 06484For SaleMLS ID #24205520, Maria Cristina Monteiro, BHGRE Gaetano Marra Homes. Smart MLS
- $399,9002 bd2 ba1.3k sqft17 Riviera Terrace, Oxford, CT 06478For SaleMLS ID #24205439, Cheri L. Coleman, BHGRE Gaetano Marra Homes. Smart MLS
- $349,9002 bd1 ba1k sqft76 Woodmont Road, West Haven, CT 06516For SaleMLS ID #24196652, Clint Tebbetts, Tebbetts Realty. Smart MLS
- $429,9005 bd2 ba1.5k sqft110 Green Hill Lane, Cheshire, CT 06410For SaleMLS ID #24206251, Cynthia A. Ruiz, Anchor Real Estate LLC. Smart MLS
- $389,9003 bd2 ba1.5k sqft167 Park Avenue, Naugatuck, CT 06770For SaleMLS ID #24206073, Tommy Dorso, Mapleridge Realty. Smart MLS
- $469,9003 bd2 ba1.3k sqft18 Papa Lane, North Haven, CT 06473For SaleMLS ID #24205610, Donna L. Frandy, Coldwell Banker Realty. Smart MLS
- $349,9002 bd1 ba1.3k sqft14 Ballou Road, Branford, CT 06405For SaleMLS ID #24190582, Stephen E. Wilhelm, Coldwell Banker Realty. Smart MLS
- $389,9003 bd2 ba1.4k sqft88 Vineyard Road, Hamden, CT 06517For SaleMLS ID #24203161, Betsy L. Purtell, Purtell Realty LLC. Smart MLS
- $420,0003 bd1 ba1.5k sqft108 Pleasant Avenue, East Haven, CT 06512For SaleMLS ID #24201887, Christian Flores, mygoodagent. Smart MLS
- $329,9002 bd1 ba1.3k sqft6 Beech Street, Ansonia, CT 06401For SaleMLS ID #24206721, Deborah Angal, Coldwell Banker Realty. Smart MLS
- $365,0003 bd2 ba1.2k sqft160 Sanford Street, Hamden, CT 06514For SaleMLS ID #24192710, Lauren Levey, Real Broker CT, LLC. Smart MLS
