Skip main navigation
Closed
  • $516,900

    32 Riverrock Cv, Dallas, GA 30157

    5beds
    3,174sqft
    Single Family Residence, Residential
    Built in 2024
    0.32 Acres Lot
    $518,100 Zestimate®
    $163/sqft
    $2,912 Estimated rent

    Home value

    $518,100

    $492,000 - $544,000

    $2,912/mo

    Zestimate® history
    Loading
    Loading...

    Owner options

    List your home for rent

    $2,912/mo

    Rent Zestimate®

    Find your next renter with Zillow Rental Manager. Plus, with online applications, you can quickly screen prospective tenants – for free.

    Learn more

    $2,912/mo

    Rent Zestimate®

    Refinance and save

    $4,151/mo

    Est. payment

    Refinancing to a lower rate could help reduce your monthly payments and save thousands over the life of the loan.

    See today's rates

    $4,151/mo

    Est. payment

    Explore your selling options

    Work with a Zillow partner agent

    Leverage their expertise and Zillow's premium Showcase listings to get your home seen by more buyers.

    Get started

    List with your own agent

    Get your home in front of millions of buyers by listing it on Zillow.

    Learn how to do it

    Sell it yourself

    Take full control of how buyers see your home on Zillow by listing For Sale by Owner (FSBO).

    List your home

    What's special

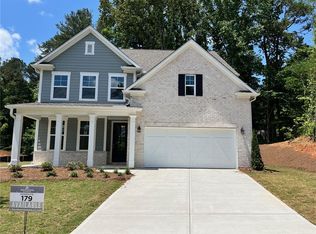
    *$15,000 promo valid on contracts written by 4/30/24 to be used towards closing costs, discount points, rate buy downs, or options. Buyer must use Seller’s preferred lender* Davidson's Hickory B, 5 BR, 5 Bath. Third floor with flex space and full bath makes a perfect relaxation spot. This is our beautiful 3 story Hickory tucked in a perfect cul de sac location. Spacious floorplan that is open and comfortable. Kitchen will provide plenty of cabinet space and a large walk in pantry. White cabinets with Frost White Quartz finishes. Stainless steel appliances include built in oven and microwave with a 4 burner gas 30" cooktop and Chimney Hood. Large bedroom(13x13) on the first floor with full bath perfect for guests. Large primary bedroom (17x15) up, primary bath has large shower, linen closet, water closet and spacious closet. A JR Suite along with 2 additional bedrooms and a full bath complete the upstairs. All secondary bedrooms on the 2nd floor have walk in closets. Large laundry room has plenty of space to add cabinets. Riverwood offers world class amenities that include Clubhouse with Fitness Center, Jr. Olympic pool, Pickleball, and Tot Lot. Our sidewalks welcome you and your family to stroll the community and meet your neighbors. *Attached photos may include upgrades and non-standard features and are for illustrative purposes only. They are not an exact representation of the home. Actual home will vary due to designer selections, option upgrades and site plan layouts. Home is under construction with an approximate June/July 2024 delivery. Come and see the model home at 392 Riverwood which is the same floorplan.

    Zillow last checked:

    Listing updated:

    Listed by:

    Janice VanLoozen,

    Davidson Realty GA, LLC

    Bought with:

    Adesina Adeyemi, 362567

    Shine Sells Atlanta

    Source: FMLS GA,MLS#: 7354111MLS Logo

    Facts & features

    Interior

    Bedrooms & bathrooms
    • Bedrooms: 5
    • Bathrooms: 4
    • Full bathrooms: 4
    • Main level bathrooms: 1
    • Main level bedrooms: 1
    Rooms
    • Room types: Loft, Other
    Loft
    • Description: 3rd floor loft + full bath
    • Level: Upper
    • Area: 234 Square Feet
    • Dimensions: 18 x 13
    Heating
    • Central, Zoned
    Cooling
    • Ceiling Fan(s), Central Air, Zoned
    Appliances
    • Included: Dishwasher, Disposal, Electric Oven, Electric Water Heater, Gas Cooktop, Microwave, Range Hood
    • Laundry: Laundry Room, Upper Level
    Features
    • Double Vanity, Entrance Foyer, High Ceilings 9 ft Main, Walk-In Closet(s)
    • Flooring: Carpet, Vinyl
    • Windows: Double Pane Windows, Insulated Windows
    • Basement: None
    • Number of fireplaces: 1
    • Fireplace features: Family Room, Gas Log
    • Common walls with other units/homes: No Common Walls
    Interior area
    • Total structure area: 3,174
    • Total interior livable area: 3,174 sqft
    • Finished area above ground: 3,174
    • Finished area below ground: 0

    Property

    Parking
    • Total spaces: 4
    • Parking features: Garage, Garage Door Opener, Garage Faces Front, Kitchen Level, Level Driveway
    • Garage spaces: 2
    • Has uncovered spaces: Yes
    Accessibility
    • Accessibility features: None
    Features
    • Levels: Three Or More
    • Patio & porch: Covered, Front Porch, Patio, Rear Porch
    • Exterior features: Private Yard, Rain Gutters, No Dock
    • Pool features: None
    • Spa features: None
    • Fencing: None
    • Has view: Yes
    • View description: Other
    • Waterfront features: None
    • Body of water: None
    Lot
    • Size: 0.32 Acres
    • Features: Back Yard, Cul-De-Sac, Front Yard, Landscaped, Wooded
    Details
    • Additional structures: None
    • Parcel number: 070123
    • Other equipment: None
    • Horse amenities: None

    Construction

    Type & style
    • Home type: SingleFamily
    • Architectural style: Traditional
    • Property subtype: Single Family Residence, Residential
    Materials
    • Cement Siding, HardiPlank Type
    • Foundation: Slab
    • Roof: Shingle
    Condition
    • New Construction
    • New construction: Yes
    • Year built: 2024
    Details
    • Warranty included: Yes

    Utilities & green energy

    • Electric: 110 Volts, 220 Volts in Laundry
    • Sewer: Public Sewer
    • Water: Public
    • Utilities for property: Cable Available, Electricity Available, Natural Gas Available, Phone Available, Sewer Available, Underground Utilities, Water Available
    Green energy
    • Energy efficient items: None
    • Energy generation: None

    Community & HOA

    Community
    • Features: Clubhouse, Fitness Center, Homeowners Assoc, Near Schools, Near Shopping, Near Trails/Greenway, Pickleball, Playground, Pool, Sidewalks, Street Lights
    • Security: Carbon Monoxide Detector(s), Secured Garage/Parking, Smoke Detector(s)
    • Subdivision: Riverwood
    HOA
    • Has HOA: Yes
    • Services included: Reserve Fund, Swim
    • HOA fee: $875 annually
    Location
    • Region: Dallas

    Financial & listing details

    • Price per square foot: $163/sqft
    • Tax assessed value: $464,260
    • Annual tax amount: $4,619
    • Date on market: 3/17/2024
    • Cumulative days on market: 19 days
    • Listing terms: 1031 Exchange,Cash,Conventional,FHA,VA Loan
    • Electric utility on property: Yes
    • Road surface type: Asphalt, Paved

    Price history

    DateEventPrice
    5/3/2025Listing removed$3,850$1/sqft
    Source: Zillow Rentals Report a problem
    4/20/2025Listed for rent$3,850$1/sqft
    Source: Zillow Rentals Report a problem
    6/25/2024Sold$516,900-3.5%$163/sqft
    Source: FMLS GA #7354111 Report a problem
    4/6/2024Pending sale$535,498$169/sqft
    Source: FMLS GA #7354111 Report a problem
    3/17/2024Listed for sale$535,498+21.2%$169/sqft
    Source: FMLS GA #7354111 Report a problem
    11/2/2023Listing removed--
    Source: Davidson Homes, Inc. Report a problem
    10/16/2023Price change$441,900-3.7%$139/sqft
    Source: Davidson Homes, Inc. Report a problem
    6/13/2022Price change$458,900-10.7%$145/sqft
    Source: Davidson Homes, Inc. Report a problem
    6/11/2022Listed for sale$513,900$162/sqft
    Source: Davidson Homes, Inc. Report a problem

    Public tax history

    YearProperty taxesTax assessment
    2025$4,619 +599.6%$185,704 +614.2%
    2024$660 -2.6%$26,000
    2023$678 -10.3%$26,000
    2022$756 -2.2%$26,000
    2021$772 +226.9%$26,000 +231.6%
    2020$236 +10.5%$7,840 +12%
    2018$214 +1%$7,000
    2017$212 +212.5%$7,000 +212.5%
    2016$68 $2,240
    2015$68 $2,240
    2014-- $2,240
    2013$71 $2,240
    2012-- --
    2011-- --
    2010-- --
    2009-- $19,040
    Find assessor info on the county website

    Neighborhood: 30157

    Nearby schools

    GreatSchools rating
    Schools provided by the listing agent
    • Elementary: C.A. Roberts
    • Middle: Lena Mae Moses
    • High: East Paulding

    Source: FMLS GA. This data may not be complete. We recommend contacting the local school district to confirm school assignments for this home.

    Get a cash offer in 3 minutes
    Find out how much your home could sell for in as little as 3 minutes with a no-obligation cash offer.
    Estimated market value
    $518,100
    Get a cash offer in 3 minutes
    Find out how much your home could sell for in as little as 3 minutes with a no-obligation cash offer.
    Estimated market value
    $518,100