Skip main navigation
Off market
Street View
  • Price Unknown

    32 Riverwalk Dr #32, Weatogue, CT 06089

    2beds
    2,102sqft
    Condo
    Built in 1988
    -- sqft lot
    $-- Zestimate®
    $--/sqft
    $3,994 Estimated rent

    Home value

    Not available

    Estimated sales range

    Not available

    $3,994/mo

    Zestimate® history
    Loading
    Loading...

    Owner options

    List your home for rent

    $3,994/mo

    Rent Zestimate®

    Find your next renter with Zillow Rental Manager. Plus, with online applications, you can quickly screen prospective tenants – for free.

    Learn more

    $3,994/mo

    Rent Zestimate®

    Refinance and save

    Refinancing to a lower rate could help reduce your monthly payments and save thousands over the life of the loan.

    See today's rates

    Explore your selling options

    Work with a Zillow partner agent

    Leverage their expertise and Zillow's premium Showcase listings to get your home seen by more buyers.

    Get started

    List with your own agent

    Get your home in front of millions of buyers by listing it on Zillow.

    Learn how to do it

    Sell it yourself

    Take full control of how buyers see your home on Zillow by listing For Sale by Owner (FSBO).

    List your home

    What's special

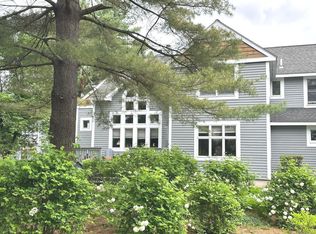
    Immaculate Riverwalk Home! Timeless design, with warmth and style, greets you when you walk through the front door of this beautifully updated condo! This isn't your typical Riverwalk condo. Rarely available stunning end unit with one of the best locations in complex, has been tastefully redone from top to bottom including remodeled kitchen, baths, carpet, tile, hardwood floors, paint, gas fireplace with stunning stacked stone surround and marble hearth, custom window treatments, wood blinds,light fixtures, ceiling fans and more. Move right in! Sliders off the spacious dining area open to private deck overlooking Farmington River with views of Heublein Tower. Spacious living room opens to dining room and kitchen with breakfast nook, stainless appliances, granite, custom tile back splash, and skylights. Updated half bath and laundry complete the main level. Upstairs includes master bedroom suite with soaring ceiling, bath with granite, fabulous oversized shower, walk-in closet and additional updated full bath and bedroom. Partially finished lower level with new carpet and paint offers over 300 sq. ft. perfect for family/rec. room, office, hobbies, etc. Other notables include attached garage, guest parking, gardening areas, gas heat, central air. Rails to Trails across the street. Enjoy summer concerts nearby at Talcott Mountain Music Festival. Close to restaurants, shopping, hiking trails, parks and airport. PERFECT HOME, PERFECT LOCATION, PERFECT FOR YOU!

    This property is off market, which means it's not currently listed for sale or rent on Zillow. This may be different from what's available on other websites or public sources.

    Facts & features

    Interior

    Bedrooms & bathrooms
    • Bedrooms: 2
    • Bathrooms: 3
    • Full bathrooms: 2
    • 1/2 bathrooms: 1
    Heating
    • Gas
    Cooling
    • Central
    Appliances
    • Included: Dishwasher, Dryer, Freezer, Garbage disposal, Microwave, Range / Oven, Refrigerator, Washer
    Features
    • Flooring: Hardwood
    • Basement: Partially finished
    • Has fireplace: Yes
    Interior area
    • Total interior livable area: 2,102 sqft

    Property

    Features
    • Exterior features: Other
    Details
    • Parcel number: 696950

    Construction

    Type & style
    • Home type: Condo
    Materials
    • Roof: Other
    Condition
    • Year built: 1988

    Community & HOA

    Location
    • Region: Weatogue

    Price history

    DateEventPrice
    6/21/2019Sold$261,000$124/sqft
    Source: Smart MLS #170184254 Report a problem

    Public tax history

    Tax history is unavailable.
    Find assessor info on the county website

    Neighborhood: Weatogue

    Nearby schools

    GreatSchools rating
    Schools provided by the listing agent
    • Elementary: Latimer Lane
    • High: Simsbury

    Source: The MLS. This data may not be complete. We recommend contacting the local school district to confirm school assignments for this home.