Rare opportunity in the highly sought-after Parkland School District! Situated on a beautifully landscaped 1/2+ acre corner lot in desirable Holiday Hills, this attractive single-family home offers the perfect combination of space, privacy, and convenience. The expansive yard provides plenty of room for outdoor activities and entertaining, highlighted by a large tiered deck, enclosed screened porch, and utility shed. Inside, recently refinished gleaming hardwood floors flow throughout the entire second floor. The oak kitchen features Corian countertops, newer stainless steel appliances and opens seamlessly to the formal living and dining rooms. Three generously sized bedrooms and a full bath complete the upper level. The lower level boasts a spacious 21' x 13' family room with hardwood flooring, recessed lighting, and a cozy pellet stove that remains with the home. An additional full bath, exercise room, laundry room, and enclosed porch provide exceptional flexibility and living space. Additional amenities include an oversized two-car garage with openers, generator hookup with relay switch, Andersen double-pane windows, architectural shingle roof, public water and sewer, and economical heat pump with central air. Ideally located just minutes from schools, shopping and major routes. An exceptional home on one of the larger lots in the neighborhood, all within the award-winning Parkland School District!
Pending
$429,900
32 Robert Dr, Allentown, PA 18104
3beds
1,800sqft
Single Family Residence
Built in 1968
0.53 Acres Lot
$441,700 Zestimate®
$239/sqft
$-- HOA
What's special
- 25 days |
- 2,203 |
- 143 |
Likely to sell faster than
Zillow last checked:
Listing updated:
Listed by:
Bob Susko Jr. 610-751-1896,
RE/MAX Real Estate 610-770-9000,
Kevin Azar 610-770-9000,
RE/MAX Real Estate
Source: GLVR,MLS#: 779620 Originating MLS: Lehigh Valley MLS
Originating MLS: Lehigh Valley MLSFacts & features
Interior
Bedrooms & bathrooms
- Bedrooms: 3
- Bathrooms: 2
- Full bathrooms: 2
Primary bedroom
- Level: Second
- Dimensions: 14.00 x 13.00
Bedroom
- Level: Second
- Dimensions: 14.00 x 10.00
Bedroom
- Level: Second
- Dimensions: 11.00 x 10.00
Dining room
- Level: Second
- Dimensions: 14.00 x 10.00
Family room
- Level: Lower
- Dimensions: 21.00 x 13.00
Other
- Level: Second
- Dimensions: 10.00 x 7.00
Other
- Level: Second
- Dimensions: 7.00 x 5.00
Kitchen
- Level: Second
- Dimensions: 14.00 x 12.00
Laundry
- Level: Lower
- Dimensions: 13.00 x 10.00
Living room
- Level: Second
- Dimensions: 16.00 x 15.00
Other
- Description: Encolsed Patio
- Level: Lower
- Dimensions: 17.00 x 14.00
Heating
- Baseboard, Forced Air, Heat Pump, Pellet Stove
Cooling
- Central Air
Appliances
- Included: Dishwasher, Electric Oven, Electric Water Heater, Disposal, Microwave, Refrigerator
- Laundry: Washer Hookup, Dryer Hookup
Features
- Dining Area, Separate/Formal Dining Room, Eat-in Kitchen
- Flooring: Ceramic Tile, Hardwood
- Basement: Walk-Out Access
- Has fireplace: Yes
- Fireplace features: Family Room
Interior area
- Total interior livable area: 1,800 sqft
- Finished area above ground: 1,800
- Finished area below ground: 0
Property
Parking
- Total spaces: 2
- Parking features: Attached, Garage, Garage Door Opener
- Attached garage spaces: 2
Features
- Stories: 2
- Patio & porch: Covered, Deck, Enclosed, Patio
- Exterior features: Covered Patio, Deck, Shed
Lot
- Size: 0.53 Acres
- Features: Flat
Details
- Additional structures: Shed(s)
- Parcel number: 5476109834981
- Zoning: R2
- Special conditions: None
Construction
Type & style
- Home type: SingleFamily
- Architectural style: Bi-Level
- Property subtype: Single Family Residence
Materials
- Aluminum Siding, Brick
- Roof: Asphalt,Fiberglass
Condition
- Year built: 1968
Utilities & green energy
- Electric: 200+ Amp Service, Circuit Breakers
- Sewer: Public Sewer
- Water: Public
Community & HOA
Community
- Subdivision: Holiday Hills
Location
- Region: Allentown
Financial & listing details
- Price per square foot: $239/sqft
- Tax assessed value: $198,100
- Annual tax amount: $4,421
- Date on market: 6/24/2026
- Cumulative days on market: 25 days
- Ownership type: Fee Simple
- Road surface type: Paved
Estimated market value
$441,700
$420,000 - $464,000
$2,674/mo
Price history
| Date | Event | Price |
|---|---|---|
| 7/2/2026 | Pending sale | $429,900$239/sqft |
Source:  GLVR #779620 Report a problem GLVR #779620 Report a problem | ||
| 6/27/2026 | Listed for sale | $429,900+7.2%$239/sqft |
Source: GLVR #779620 Report a problem | ||
| 5/24/2024 | Sold | $401,000+5.6%$223/sqft |
Source: GLVR #736191 Report a problem | ||
| 4/24/2024 | Pending sale | $379,900$211/sqft |
Source: GLVR #736191 Report a problem | ||
| 4/16/2024 | Listed for sale | $379,900+65.2%$211/sqft |
Source: GLVR #736191 Report a problem | ||
| 3/5/2015 | Sold | $230,000-2.1%$128/sqft |
Source: GLVR #481614 Report a problem | ||
| 9/24/2014 | Price change | $234,888-1.7%$130/sqft |
Source: Berkshire Hathaway HomeServices Fox & Roach, Realtors #481614 Report a problem | ||
| 4/24/2014 | Price change | $238,888-2.1%$133/sqft |
Source: Berkshire Hathaway HomeServices Fox & Roach, Realtors #481614 Report a problem | ||
| 3/23/2014 | Listed for sale | $243,888-2.4%$135/sqft |
Source: Berkshire Hathaway HomeServices Fox & Roach, Realtors #481614 Report a problem | ||
| 8/17/2007 | Sold | $249,900$139/sqft |
Source: Public Record Report a problem | ||
Public tax history
| Year | Property taxes | Tax assessment |
|---|---|---|
| 2025 | $4,422 +7.2% | $198,100 |
| 2024 | $4,124 +2.5% | $198,100 |
| 2023 | $4,025 | $198,100 |
| 2022 | $4,025 +0.4% | $198,100 |
| 2021 | $4,008 | $198,100 |
| 2020 | $4,008 +10322.8% | $198,100 |
| 2019 | $38 | $198,100 |
| 2018 | $38 | $198,100 |
| 2017 | -- | $198,100 |
| 2016 | -- | $198,100 |
| 2015 | -- | $198,100 |
| 2014 | -- | $198,100 +205.7% |
| 2012 | -- | $64,800 |
| 2011 | -- | $64,800 |
| 2010 | -- | $64,800 |
| 2009 | -- | $64,800 |
| 2008 | -- | $64,800 |
| 2007 | -- | $64,800 |
| 2006 | -- | $64,800 |
| 2005 | -- | $64,800 |
| 2004 | -- | $64,800 |
| 2003 | -- | $64,800 |
| 2002 | -- | $64,800 |
| 2000 | -- | $64,800 |
Find assessor info on the county website
Monthly payment
Est. payment
Payment breakdown
Explore the cost of this home by adjusting the details. Changes won't be saved.Climate risks
Neighborhood: 18104
Nearby schools
GreatSchools rating
- 9/10Cetronia SchoolGrades: K-5Distance: 2.4 mi
- 8/10Springhouse Middle SchoolGrades: 6-8Distance: 2.4 mi
- 8/10Parkland Senior High SchoolGrades: 9-12Distance: 4.4 mi
Schools provided by the listing agent
- High: Parkland
- District: Parkland
Source: GLVR. This data may not be complete. We recommend contacting the local school district to confirm school assignments for this home.
- $536,5003 bd3 ba2.3k sqft5807 Holiday Dr, Allentown, PA 18104Off Market
- $417,7003 bd2 ba1.5k sqft30 Robert Dr, Allentown, PA 18104Off Market

- $416,0003 bd1 ba1.6k sqft5810 Mertz Dr, Allentown, PA 18104Off Market
- $409,3003 bd2 ba1.3k sqft5802 Holiday Dr, Allentown, PA 18104Off Market
- $401,6003 bd2 ba1.4k sqft5724 Holiday Dr, Allentown, PA 18104Off Market
- $357,9003 bd1 ba1.2k sqft5811 Holiday Dr, Allentown, PA 18104Off Market
- $424,4003 bd2 ba1.9k sqft5814 Mertz Dr, Allentown, PA 18104Off Market
- $396,7003 bd1 ba1.8k sqft27 Robert Dr, Allentown, PA 18104Off Market
A local agent can set up tours, give advice and negotiate with sellers.
A local lender can help you make sure your offer is ready when you are.
Similar homes
- $410,0003 bd2 ba1.8k sqft34 S 41st St, Allentown, PA 18104For Sale
 MLS ID #780313, Loren K. Keim Jr., CENTURY 21 Keim Realtors. GLVR
 - $449,9005 bd3 ba2.4k sqft1319 Warba Dr, Allentown, PA 18104For Sale
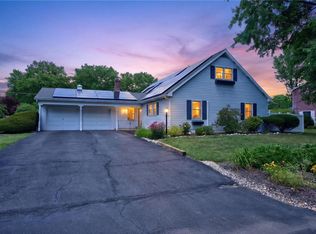 MLS ID #779697, Frank J. Mastroianni, BHGRE Valley Partners - Emmaus. GLVR
 - $425,0003 bd2 ba1.9k sqft2449 W Washington St, Allentown, PA 18104For Sale
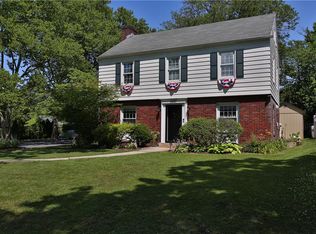 MLS ID #780188, Carol D. Madden-Shugars, Keller Williams Real Estate. GLVR
 - $400,0003 bd2 ba1.9k sqft2518 W Elm St, Allentown, PA 18104For Sale
 MLS ID #780501, Callie Kimmel, Redfin Corporation. GLVR
 - $450,0003 bd3 ba2.5k sqft1148 Meadowbrook Cir W, Allentown, PA 18103For SaleMLS ID #778597, Pamela E. Welkie, RE/MAX Real Estate. GLVR
- $389,9003 bd2 ba2k sqft855 N Main St, Allentown, PA 18104For SaleMLS ID #779540, Christopher J Zajacek, Grace Realty Co Inc. GLVR
- $359,9003 bd2 ba1.7k sqft735 N Glenwood St, Allentown, PA 18104For SaleMLS ID #780071, Chris Hoffman, Lehigh Valley Just Listed LLC. GLVR
- $360,0003 bd3 ba1.5k sqft914 N 29th St, Allentown, PA 18104For SaleMLS ID #779321, Gina Gor, RE/MAX Real Estate. GLVR
- $449,9953 bd3 ba2k sqft4606 Woodbrush Way, Allentown, PA 18104For SaleMLS ID #780359, Norman A. Whitmore, D.E. Huber Real Estate. GLVR
- $459,5004 bd3 ba2k sqft2838 Edgemont Dr, Allentown, PA 18103For SaleMLS ID #777732, Pamela E. Welkie, RE/MAX Real Estate. GLVR
- $425,0003 bd2 ba1.6k sqft232 Virginia Ave, Whitehall, PA 18052For SaleMLS ID #779964, Jenn Moll, Weichert Realtors. GLVR
- $354,9003 bd2 ba1.9k sqft2442 Lisa Ln, Allentown, PA 18104For SaleMLS ID #780434, Shabana Pathan, Keller Williams Northampton. GLVR
- $299,9003 bd2 ba1.8k sqft616 N Saint Elmo St, Allentown, PA 18104For SaleMLS ID #780248, Patrick C. Ruddell, Keller Williams Allentown. GLVR
- $415,0004 bd2 ba1.3k sqft740 Public Rd, Bethlehem, PA 18015For SaleMLS ID #779135, Thomas E. Skiffington, RE/MAX Central - Allentown. GLVR
- $299,9004 bd2 ba1.9k sqft2218 W Tilghman St, Allentown, PA 18104For SaleMLS ID #778990, Jon Campbell, Real of Pennsylvania. GLVR
- $500,0003 bd3 ba2.3k sqft509 N 41st St, Allentown, PA 18104For SaleMLS ID #779144, Lisa M. Wright, BHHS Fox & Roach Bethlehem. GLVR
- $424,9003 bd3 ba1.7k sqft2649 Nottingham Rd, Bethlehem, PA 18017For SaleMLS ID #779556, Marissa Burkholder, BHHS Fox & Roach - Allentown. GLVR
- $440,0003 bd2 ba2.3k sqft1852 Richmond Ave, Bethlehem, PA 18018For SaleMLS ID #780070, Brian Golas, Grace Realty Co Inc. GLVR
- $549,0003 bd2 ba2.3k sqft5747 Kernsville Rd N, Orefield, PA 18069For SaleMLS ID #775887, Sophie Thom, Weichert Realtors. GLVR
- $469,0004 bd2 ba2.5k sqft2279 Taylor Dr, Center Valley, PA 18034For SaleMLS ID #778992, Samantha Iannelli, EXP Realty LLC. GLVR
