Skip main navigation
Pending
  • $700,000

    32 Robinson Lane, Wappingers Falls, NY 12590

    4beds
    2,688sqft
    Loading
    Single Family Residence, Residential
    Built in 2001
    5.37 Acres Lot
    $-- Zestimate®
    $260/sqft
    $-- HOA

    What's special

    Timeless colonial charmBright breakfast nookAmple cabinetry
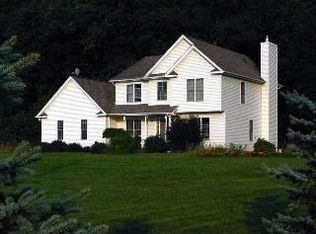
    Welcome to 32 Robinson Lane, where timeless Colonial charm meets modern comfort on 5+ private acres. This beautifully maintained 4-bedroom, 2.5-bath home offers the perfect blend of elegant living spaces, functional design, and exceptional outdoor amenities. The main level features a grand living room, a formal dining room ideal for entertaining, and a chef's kitchen complete with granite countertops and stainless steel appliances, ample cabinetry, and a bright breakfast nook. A convenient half bath completes the first floor. Upstairs, you'll find all four generously sized bedrooms, including a spacious primary suite with its own private full bath, as well as an additional full hallway bathroom. The finished lower level provides two versatile finished rooms, offering endless possibilities for a home office, gym, media room, playroom, or guest space. Step outside through the sliding doors from the breakfast nook onto a beautiful deck overlooking the spectacle of your own backyard. Enjoy summer days relaxing by the stunning fenced-in saltwater inground pool, all surrounded by the peace and privacy of five picturesque acres. Completing the property is a two-car attached garage, adding both convenience and storage. Offering space, privacy, and exceptional amenities, 32 Robinson Lane is a place you'll be proud to call home.
    51 days
    548
    35

    Likely to sell faster than

    Zillow last checked:

    Listing updated:

    Listed by:

    eXp Realty 888-276-0630,

    Michael E. LaMorte 914-924-6265

    Source: OneKey® MLS as distributed by MLS GRID,MLS#: 1020732MLS Logo

      Facts & features

      Interior

      Bedrooms & bathrooms
      • Bedrooms: 4
      • Bathrooms: 3
      • Full bathrooms: 2
      • 1/2 bathrooms: 1
      Heating
      • Hot Water, Oil, Steam
      Cooling
      • Central Air
      Appliances
      • Included: Dishwasher, Dryer, Electric Cooktop, Microwave, Refrigerator, Stainless Steel Appliance(s), Washer, Indirect Water Heater
      • Laundry: Washer/Dryer Hookup, Laundry Room
      Features
      • Built-in Features, Ceiling Fan(s), Chefs Kitchen, Crown Molding, Eat-in Kitchen, Formal Dining, Granite Counters, Pantry, Primary Bathroom, Walk-In Closet(s)
      • Flooring: Carpet, Hardwood, Tile
      • Basement: Finished,Full
      • Attic: Scuttle
      • Number of fireplaces: 1
      • Fireplace features: Wood Burning Stove
      Interior area
      • Total structure area: 2,688
      • Total interior livable area: 2,688 sqft
      Video & virtual tour

      Property

      Parking
      • Total spaces: 2
      • Parking features: Attached, Driveway, Garage
      • Garage spaces: 2
      • Has uncovered spaces: Yes
      Features
      • Levels: Two
      • Patio & porch: Deck, Patio, Porch
      • Has private pool: Yes
      • Pool features: In Ground, Salt Water
      Lot
      • Size: 5.37 Acres
      • Features: Level, Private
      • Residential vegetation: Partially Wooded
      Details
      • Additional structures: Shed(s)
      • Parcel number: 1334006459010577080000
      • Special conditions: None
      • Other equipment: Pool Equip/Cover

      Construction

      Type & style
      • Home type: SingleFamily
      • Architectural style: Colonial
      • Property subtype: Single Family Residence, Residential
      Materials
      • Vinyl Siding
      Condition
      • Year built: 2001

      Utilities & green energy

      • Sewer: Septic Tank
      • Water: Well
      • Utilities for property: Trash Collection Private

      Community & HOA

      Community
      • Subdivision: Strawberry Fields
      HOA
      • Has HOA: No
      Location
      • Region: Wappingers Falls

      Financial & listing details

      • Price per square foot: $260/sqft
      • Tax assessed value: $429,700
      • Annual tax amount: $17,015
      • Date on market: 7/13/2026
      • Cumulative days on market: 128 days
      • Listing agreement: Exclusive Right To Sell
      • Exclusions: Washer & Dryer

        Estimated market value

        Not available

        Estimated sales range

        Not available

        Not available

        Price history

        DateEventPrice
        8/7/2026Pending sale$700,000$260/sqft
        Source: OneKey® MLS as distributed by MLS GRID #1020732 Report a problem
        7/13/2026Listed for sale$700,000-7.3%$260/sqft
        Source: OneKey® MLS as distributed by MLS GRID #1020732 Report a problem
        6/29/2026Listing removed$755,000$281/sqft
        Source: OneKey® MLS as distributed by MLS GRID #974009 Report a problem
        6/9/2026Price change$755,000-3.6%$281/sqft
        Source: OneKey® MLS as distributed by MLS GRID #974009 Report a problem
        5/12/2026Price change$782,999-1.3%$291/sqft
        Source: OneKey® MLS as distributed by MLS GRID #974009 Report a problem
        4/13/2026Listed for sale$793,597+97.2%$295/sqft
        Source: OneKey® MLS as distributed by MLS GRID #974009 Report a problem
        9/19/2014Sold$402,500-1.6%$150/sqft
        Source: OneKey® MLS as distributed by MLS GRID #H4427168 Report a problem
        8/2/2014Price change$409,000-3.7%$152/sqft
        Source: Houlihan Lawrence #331031 Report a problem
        7/26/2014Listed for sale$424,900+30.8%$158/sqft
        Source: HOULIHAN LAWRENCE INC #331031 Report a problem
        1/10/2002Sold$324,850$121/sqft
        Source: Public Record Report a problem

        Public tax history

        YearProperty taxesTax assessment
        2025-- $429,700
        2024-- $429,700
        2023-- $429,700
        2022-- $429,700
        2021-- $429,700
        2020-- $429,700
        2019-- $429,700 +4%
        2018-- $413,200
        2017$13,369 $413,200
        2016-- $413,200
        2015-- $413,200
        2014-- $413,200 -6%
        2012-- $439,400 -6%
        2011-- $467,500
        2010-- $467,500 -9.9%
        2009-- $519,000 -3.4%
        2008-- $537,000 -9%
        2007-- $590,000 +87.9%
        2006-- $314,000
        Find assessor info on the county website

        Monthly payment

        Estimated monthly payment$1,822
        All calculations are estimates and provided by Zillow, Inc. for informational purposes only. Actual amounts may vary.
        HOA fees may include property taxes on listings classified as Co-Ops. Contact the listing agent and/or owner for fee details.
        See how much you could borrow to make a competitive offer.

        Climate risks

        Neighborhood: Noxon

        Getting around

        17 / 100
        Car-Dependent
        27 / 100
        Somewhat Bikeable

        Nearby schools

        GreatSchools rating
        Schools provided by the listing agent
        • Elementary: Noxon Road Elementary School
        • Middle: Union Vale Middle School
        • High: Arlington High School

        Source: OneKey® MLS as distributed by MLS GRID. This data may not be complete. We recommend contacting the local school district to confirm school assignments for this home.

        A local agent can set up tours, give advice and negotiate with sellers.

        Browse local experts