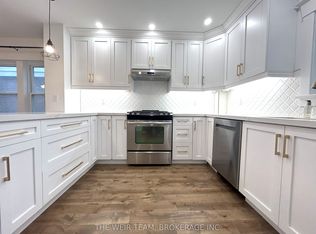
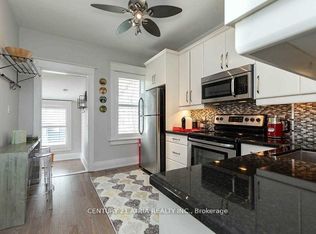
OLD SOUL, NEW CHAPTER. Full of charm, all-inclusive and ready to fall in love with, 32 Roblocke Avenue is a semi-detached brick dreamboat offering the main and second floor of this special home, ideally located just west of Bloor and Ossington. Steps to some of the city's best restaurants along Bloor Street, and moments from Christie Pits, Bickford Park, and the sweet little Irene Avenue Parkette just a few doors down. This nearly 1,500 sq ft home is layered with original character: original hardwood floors, a marble fireplace with gas insert flanked by built in shelving, bay windows, stained glass, glass block accents, French doors, and a gorgeous original banister that welcomes you home. The main floor living, dining, and kitchen flow together effortlessly, with a coveted two-piece bathroom tucked in for guests. The kitchen brings iconic vintage charm paired with smart upgrades: stainless steel appliances, a large island, and no shortage of counter and cupboard space. Walk out from the kitchen to your private deck and hardscaped backyard, made for long dinners, sunny afternoons, and everything in between (BBQ included!). Upstairs you will find three bedrooms and a four-piece bathroom combined with updated laundry washer/dryer. The primary bedroom is a true retreat, generously sized with its own sunroom and custom closet organizers. The remaining two bedrooms are equally spacious, with original hardwood, large windows, and great closet space, plus a linen closet for extra storage. Outside, the iconic brick facade, covered front porch, and perennial garden set the tone before you even step inside. Enjoy your own private entrance and an exclusive backyard complete with a deck (patio furniture included), a stone patio surrounded by mature trees, and a garden shed. Street permit parking is plentiful. This is a home with soul, in a neighbourhood with heart. All Utilities Included!
IDX information is provided exclusively for consumers' personal, non-commercial use, that it may not be used for any purpose other than to identify prospective properties consumers may be interested in purchasing, and that data is deemed reliable but is not guaranteed accurate by the MLS .
House for rent
C$4,700/moFees may apply
32 Roblocke Ave, Toronto, ON M6G 3R7
4beds
Price may not include required fees and charges. Learn more|
Singlefamily
Available now
Air conditioner, wall unit
Ensuite laundry
Baseboard, electric
What's special
Semi-detached brick dreamboatOriginal hardwood floorsBay windowsStained glassGlass block accentsFrench doorsGorgeous original banister
- 1 day |
- -- |
- -- |
Zillow last checked:
Listing updated:
Travel times

Let’s turn your rent into credit progress
Build credit history with every on-time payment and get credit for the payment you’re already making.
Facts & features
Interior
Bedrooms & bathrooms
- Bedrooms: 4
- Bathrooms: 2
- Full bathrooms: 2
Heating
- Baseboard, Electric
Cooling
- Air Conditioner, Wall Unit
Appliances
- Included: Dryer, Refrigerator, Washer
- Laundry: Ensuite, In Bathroom, In Unit
Features
- Flooring: Carpet Free
- Has basement: Yes
- Has fireplace: Yes
Property
Parking
- Details: Contact manager
Features
- Stories: 2
- Exterior features: Basement, Fenced Yard, Place Of Worship, Public Transit, Wooded/Treed
- Pool features: Contact manager
- Fencing: Fenced Yard
Lot
- Features: Landscaped
Construction
Type & style
- Home type: SingleFamily
- Property subtype: SingleFamily
Materials
- Roof: Asphalt Shingle
Community & HOA
Community
- Features: Park
HOA
- Amenities included: Park
Location
- Region: Toronto
Financial & listing details
- Lease term: Contact For Details
Nearby apartments for rent


Price history
Price history is unavailable.
Neighborhood: Dovercourt
Nearby schools
GreatSchools rating
No schools nearby
We couldn't find any schools near this home.