Welcome to 32 Rollins Road, a charming expanded Cape. Set on nearly half an acre, this inviting home offers the perfect combination of comfort, character, and convenience. Inside, you'll find an updated kitchen, bright and spacious living areas, and three bedrooms. The lower level offers additional space with great potential for future expansion or storage. Step outside to enjoy the private deck and patio, an ideal setting for summer barbecues, outdoor entertaining, or simply relaxing while overlooking the yard. With parking for up to five vehicles and a location just minutes from vibrant downtown Dover, you'll enjoy easy access to local restaurants, shopping, schools, and commuter routes while still benefiting from the charm of Rollinsford. Whether you're searching for your first home, room to grow, or a property with future potential, 32 Rollins Road is ready to welcome you home.
Pending
Listed by: BHHS Verani Bradford • Christy Ramos
$399,999
32 Rollins Road, Rollinsford, NH 03869
3beds
1,276sqft
Single Family Residence
Built in 1949
0.44 Acres Lot
$396,900 Zestimate®
$313/sqft
$-- HOA
What's special
- 70 days
- 300
- 14
Zillow last checked:
Listing updated:
Listed by:
Christy Ramos,
BHHS Verani Bradford Cell:603-682-5691
Source: PrimeMLS,MLS#: 5100236
Facts & features
Interior
Bedrooms & bathrooms
- Bedrooms: 3
- Bathrooms: 2
- Full bathrooms: 1
- 1/4 bathrooms: 1
Heating
- Oil, Steam
Cooling
- None
Features
- Basement: Sump Pump,Unfinished,Interior Entry
Interior area
- Total structure area: 2,352
- Total interior livable area: 1,276 sqft
- Finished area above ground: 1,276
- Finished area below ground: 0
Property
Parking
- Parking features: Paved
Features
- Levels: Two
- Stories: 2
Lot
- Size: 0.44 Acres
- Features: Level
Details
- Parcel number: ROLLM00011L000009S000000
- Zoning description: COUNTR
Construction
Type & style
- Home type: SingleFamily
- Architectural style: Cape
- Property subtype: Single Family Residence
Materials
- Shingle Siding
- Foundation: Block
- Roof: Shingle
Condition
- New construction: No
- Year built: 1949
Utilities & green energy
- Electric: Circuit Breakers
- Sewer: Septic Tank
- Utilities for property: Other
Community & HOA
Location
- Region: Rollinsford
Financial & listing details
- Price per square foot: $313/sqft
- Tax assessed value: $249,400
- Annual tax amount: $4,093
- Date on market: 7/16/2026
Estimated market value
$396,900
$377,000 - $417,000
$2,736/mo
Price history
| Date | Event | Price |
|---|---|---|
| 8/28/2026 | Pending sale | $399,999$313/sqft |
Source:  PrimeMLS #5100236 Report a problem PrimeMLS #5100236 Report a problem | ||
| 8/5/2026 | Listed for sale | $399,999$313/sqft |
Source: PrimeMLS #5100236 Report a problem | ||
| 7/21/2026 | Pending sale | $399,999$313/sqft |
Source: PrimeMLS #5100236 Report a problem | ||
| 7/18/2026 | Listed for sale | $399,999+42.9%$313/sqft |
Source: PrimeMLS #5100236 Report a problem | ||
| 3/1/2019 | Listing removed | $279,900$219/sqft |
Source: Keller Williams Coastal Realty #4715708 Report a problem | ||
| 10/8/2018 | Price change | $279,900-1.8%$219/sqft |
Source: Keller Williams Coastal Realty #4715708 Report a problem | ||
| 8/30/2018 | Listed for sale | $284,900+124.3%$223/sqft |
Source: Keller Williams Coastal Realty #4715708 Report a problem | ||
| 10/8/2015 | Sold | $127,000$100/sqft |
Source: Public Record Report a problem | ||
| 7/13/2015 | Listed for sale | $127,000-12.4%$100/sqft |
Source: RE/MAX By The Bay #4437550 Report a problem | ||
| 9/26/2014 | Sold | $145,000$114/sqft |
Source: Public Record Report a problem | ||
Public tax history
| Year | Property taxes | Tax assessment |
|---|---|---|
| 2024 | $4,093 +6.7% | $249,400 |
| 2023 | $3,836 +3.4% | $249,400 |
| 2022 | $3,709 +0.1% | $249,400 +64.1% |
| 2021 | $3,706 -1.2% | $152,000 |
| 2020 | $3,751 +9.1% | $152,000 |
| 2019 | $3,437 -6.3% | $152,000 |
| 2018 | $3,669 -7.5% | $152,000 +7.2% |
| 2016 | $3,968 +2% | $141,800 |
| 2015 | $3,890 | $141,800 |
Find assessor info on the county website
Monthly payment
Est. payment
Payment breakdown
Explore the cost of this home by adjusting the details. Changes won't be saved.Climate risks
Neighborhood: 03869
Nearby schools
Schools provided by the listing agent
- Elementary: Rollinsford Grade School
- Middle: Marshwood Middle School
- High: Marshwood High School
Source: PrimeMLS. This data may not be complete. We recommend contacting the local school district to confirm school assignments for this home.
Similar homes
- $475,0003 bd1 ba1.5k sqft18 Crescent Avenue, Dover, NH 03820Active
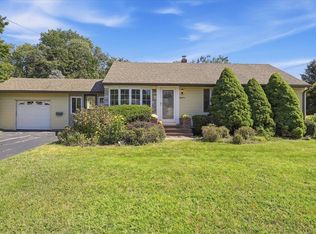 MLS ID #5109724, Jake Pepin. PrimeMLS
 - $425,0003 bd2 ba1.3k sqft399 High Street, Somersworth, NH 03878Active
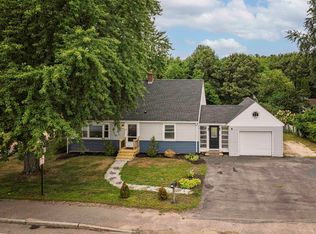 MLS ID #5106673, Maria Shute. PrimeMLS
 - $--4 bd2 ba1.9k sqft784 Portland St, Rochester, NH 03868Auction
 ServiceLink Auction
 - $390,0004 bd1 ba1.2k sqft90 W High Street, Somersworth, NH 03878Active
 MLS ID #5106360, Erika Houser. PrimeMLS
 - $420,0002 bd2 ba1.4k sqft45 Route 236, Berwick, ME 03901Active
 MLS ID #1680113, Century 21 North East. Maine Listings
 - $439,0005 bd2 ba1.8k sqft180 Cranberry Meadow Road, Berwick, ME 03901ActiveMLS ID #1677915, New Space Real Estate, LLC. Maine Listings
- $399,0003 bd2 ba1.8k sqft65 Thompson Street, Sanford, ME 04073ActiveMLS ID #1680820, Keller Williams Coastal and Lakes & Mountains Realty. Maine Listings
