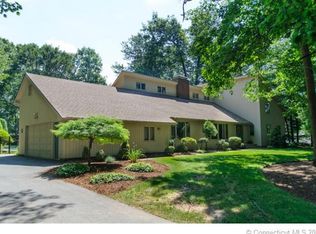
Discover unparalleled charm and modern sophistication in this beautifully updated custom Brick Colonial, ideally located near Nevers Park & trail, the mall, and Evergreen Walk. With 4 bedrooms and 2.5 baths, this residence exudes timeless elegance and offers a seamless blend of classic architectural details and contemporary amenities. Step inside to find a meticulously designed interior, highlighted by three cozy fireplaces and adorned with gleaming hardwood floors. The heart of the home is the chef's kitchen, complete with newer appliances and a convenient breakfast bar, providing a stylish and functional space for culinary enthusiasts and casual dining. Set on a Cul-de-sac, with a generous .65-acre level lot, the property boasts a fenced-in rear yard, creating a private oasis for outdoor gatherings and recreation. Imagine entertaining guests or enjoying peaceful moments surrounded by nature in your own backyard retreat. The convenience of this location cannot be overstated, with Nevers Park and trail offering outdoor activities, while the nearby mall and Evergreen Walk provide shopping, dining, and entertainment options just moments away. This custom, low maintenance Brick Colonial is not just a home; it's an experience tailored for modern living. Immerse yourself in the perfect blend of luxury, comfort, and embrace a lifestyle that captures the essence of refined living. Welcome home to a residence where every detail reflects the finest in quality and craftsmanship.
Sold for $623,000
$623,000
32 Rosemary Lane, South Windsor, CT 06074
4beds
2,817sqft
Single Family Residence
Built in 1978
0.65 Acres Lot
$735,900 Zestimate®
$221/sqft
$3,537 Estimated rent
Home value
$735,900
$699,000 - $773,000
$3,537/mo
Zestimate® history
Owner options
List your home for rent
$3,537/mo
Rent Zestimate®
Find your next renter with Zillow Rental Manager. Plus, with online applications, you can quickly screen prospective tenants – for free.
$3,537/mo
Rent Zestimate®
Refinance and save
$4,496/mo
Est. payment
Refinancing to a lower rate could help reduce your monthly payments and save thousands over the life of the loan.
$4,496/mo
Est. payment
Explore your selling options
Work with a Zillow partner agent
Leverage their expertise and Zillow's premium Showcase listings to get your home seen by more buyers.
Get startedList with your own agent
Get your home in front of millions of buyers by listing it on Zillow.
Learn how to do itSell it yourself
Take full control of how buyers see your home on Zillow by listing For Sale by Owner (FSBO).
List your homeWhat's special
Zillow last checked:
Listing updated:
Listed by:
Todd Hatfield 860-539-9924,
Executive Real Estate Inc. 860-633-8800
Bought with:
Nelson Foss, RES.0803335
Coldwell Banker Realty
Source: Smart MLS,MLS#: 170608466
Facts & features
Interior
Bedrooms & bathrooms
- Bedrooms: 4
- Bathrooms: 3
- Full bathrooms: 2
- 1/2 bathrooms: 1
Primary bedroom
- Features: Fireplace, Full Bath, Walk-In Closet(s), Hardwood Floor
- Level: Upper
- Area: 246.24 Square Feet
- Dimensions: 16.2 x 15.2
Bedroom
- Features: Hardwood Floor
- Level: Upper
- Area: 155.1 Square Feet
- Dimensions: 11 x 14.1
Bedroom
- Features: Hardwood Floor
- Level: Upper
- Area: 179.3 Square Feet
- Dimensions: 11 x 16.3
Bedroom
- Features: Hardwood Floor
- Level: Upper
- Area: 145.41 Square Feet
- Dimensions: 11.1 x 13.1
Dining room
- Features: Dining Area, Fireplace, French Doors, Hardwood Floor
- Level: Main
- Area: 238.81 Square Feet
- Dimensions: 14.3 x 16.7
Family room
- Features: Hardwood Floor
- Level: Main
- Area: 159.58 Square Feet
- Dimensions: 10.1 x 15.8
Kitchen
- Features: Remodeled, Breakfast Bar, Built-in Features, Granite Counters, Hardwood Floor
- Level: Main
- Area: 255.97 Square Feet
- Dimensions: 14.3 x 17.9
Living room
- Features: Gas Log Fireplace, Sunken, Hardwood Floor
- Level: Main
- Area: 343.52 Square Feet
- Dimensions: 22.6 x 15.2
Heating
- Hot Water, Zoned, Oil
Cooling
- Central Air
Appliances
- Included: Oven/Range, Microwave, Range Hood, Refrigerator, Dishwasher, Disposal, Washer, Dryer, Water Heater
- Laundry: Main Level, Mud Room
Features
- Wired for Data, Entrance Foyer
- Basement: Full,Concrete
- Attic: Pull Down Stairs
- Number of fireplaces: 3
Interior area
- Total structure area: 2,817
- Total interior livable area: 2,817 sqft
- Finished area above ground: 2,817
Property
Parking
- Total spaces: 2
- Parking features: Attached, Garage Door Opener, Asphalt
- Attached garage spaces: 2
- Has uncovered spaces: Yes
Features
- Patio & porch: Patio
- Exterior features: Rain Gutters
- Fencing: Partial
Lot
- Size: 0.65 Acres
- Features: Open Lot, Dry, Level
Details
- Parcel number: 707533
- Zoning: AA30
Construction
Type & style
- Home type: SingleFamily
- Architectural style: Colonial
- Property subtype: Single Family Residence
Materials
- Brick
- Foundation: Concrete Perimeter
- Roof: Asphalt
Condition
- New construction: No
- Year built: 1978
Utilities & green energy
- Sewer: Public Sewer
- Water: Private
Community & HOA
Community
- Features: Basketball Court, Library, Park, Public Rec Facilities, Shopping/Mall
HOA
- Has HOA: No
Location
- Region: South Windsor
Financial & listing details
- Price per square foot: $221/sqft
- Tax assessed value: $370,700
- Annual tax amount: $12,285
- Date on market: 12/17/2023
Price history
| Date | Event | Price |
|---|---|---|
| 12/15/2023 | Sold | $623,000+4%$221/sqft |
Source:  Smart MLS #170608466 Report a problem Smart MLS #170608466 Report a problem | ||
| 12/14/2023 | Pending sale | $599,000$213/sqft |
Source: Smart MLS #170608466 Report a problem | ||
| 11/10/2023 | Contingent | $599,000$213/sqft |
Source: Smart MLS #170608466 Report a problem | ||
| 11/8/2023 | Listed for sale | $599,000+264.7%$213/sqft |
Source: Smart MLS #170608466 Report a problem | ||
| 5/10/1996 | Sold | $164,267-44.2%$58/sqft |
Source: Public Record Report a problem | ||
| 4/16/1987 | Sold | $294,500$105/sqft |
Source: Public Record Report a problem | ||
Public tax history
| Year | Property taxes | Tax assessment |
|---|---|---|
| 2025 | $13,201 +3.3% | $370,700 |
| 2024 | $12,774 +4% | $370,700 |
| 2023 | $12,285 +12% | $370,700 +31.1% |
| 2022 | $10,964 +2.4% | $282,800 |
| 2021 | $10,707 0% | $282,800 |
| 2020 | $10,712 -1.6% | $282,800 |
| 2019 | $10,888 +2.2% | $282,800 |
| 2018 | $10,653 +2.3% | $282,800 +3.4% |
| 2017 | $10,411 +4.2% | $273,400 |
| 2015 | $9,990 +2.9% | $273,400 |
| 2014 | $9,708 +1.7% | $273,400 |
| 2013 | $9,542 +8% | $273,400 -9% |
| 2012 | $8,839 +2.3% | $300,340 |
| 2011 | $8,644 +1.6% | $300,340 |
| 2010 | $8,512 +1.8% | $300,340 |
| 2009 | $8,361 +1.5% | $300,340 |
| 2008 | $8,235 -3.1% | $300,340 +15% |
| 2007 | $8,498 | $261,160 |
| 2006 | $8,498 +1.8% | $261,160 |
| 2005 | $8,344 +2.3% | $261,160 |
| 2004 | $8,156 +4.8% | $261,160 |
| 2003 | $7,780 +31.4% | $261,160 +45.7% |
| 1997 | $5,923 | $179,220 |
Find assessor info on the county website
Neighborhood: 06074
Nearby homes
- $672,1004 bd3 ba3.4k sqft48 Rosemary Ln, South Windsor, CT 06074Off Market
- $732,7004 bd3 ba3.5k sqft24 Rosemary Ln, South Windsor, CT 06074Off Market
- $655,7004 bd3 ba2.9k sqft35 Berle Rd, South Windsor, CT 06074Off Market
- $711,3005 bd4 ba3k sqft39 Rosemary Ln, South Windsor, CT 06074Off Market
- $724,1003 bd3 ba3.4k sqft49 Berle Rd, South Windsor, CT 06074Off Market
- $652,2006 bd3 ba3.3k sqft25 Rosemary Ln, South Windsor, CT 06074Off Market
- $600,0004 bd2 ba2.2k sqft56 Rosemary Ln, South Windsor, CT 06074Off Market
- $715,5005 bd3 ba3.1k sqft49 Rosemary Ln, South Windsor, CT 06074Off Market
Nearby schools
GreatSchools rating
- 8/10Eli Terry SchoolGrades: K-5Distance: 1.1 mi
- 8/10Timothy Edwards SchoolGrades: 6-8Distance: 1.8 mi
- 10/10South Windsor High SchoolGrades: 9-12Distance: 0.8 mi
Schools provided by the listing agent
- High: South Windsor
Source: Smart MLS. This data may not be complete. We recommend contacting the local school district to confirm school assignments for this home.


Get pre-qualified for a loan
At Zillow Home Loans, we can pre-qualify you in as little as 5 minutes with no impact to your credit score.An equal housing lender. NMLS #10287.
Sell for more on Zillow
Get a Zillow Showcase℠ listing at no additional cost and you could sell for .
$735,900
2% more
+$14,718
With Zillow Showcase(estimated)
$750,618
- Connecticut
- Hartford County
- South Windsor
- 06074
- 32 Rosemary Lane
Nearby cities
Nearby zip codes
Other South Windsor Topics
