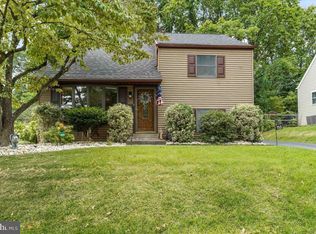
Situated just outside Phoenixville Borough's thriving Downtown, this home is ready to be yours! Located in Serene Schuylkill Township, just minutes to Valley Forge National Park, this single home is available! Situated on a beautiful relaxing tree lined street and featuring beautiful mature easy to care for mature landscaping you will find this 3 bedroom, 1.5 bath home. The main level of this home features hardwood floors and a beautiful picture window from the living room which is open to the dining room featuring French Doors to the expansive rear covered patio & 1/2 Acre lot which is recently fenced and a nice functional kitchen with a good amount of cabinet space & counter space. The lower level of this home features a nice sized daylight family room, large laundry/utility room with a door leading to rear yard, 1/2 bath, crawlspace for storage and exit to the attached 1 car garage. The upper level of this home features 3 good sized bedrooms and a full renovated bath as well as a VERY large walk up attic space. This home provides you with gas heat & central air! SO many updates include Roof (2018), a full Drytech Waterproofing French Drain for crawlspace (2022), New Electrical 200 AMP panel (2021), Fence (2018), HVAC (2019), Hot Water Heater (2022), Windows (2022). This home is truly ready for its new owners and your Fall evenings of firepits or simply relaxing will be perfect at this home.
Sold for $500,000
$500,000
32 Rossiter Ave, Phoenixville, PA 19460
3beds
1,450sqft
Single Family Residence
Built in 1959
0.5 Acres Lot
$510,900 Zestimate®
$345/sqft
$2,922 Estimated rent
Home value
$510,900
$480,000 - $542,000
$2,922/mo
Zestimate® history
Owner options
List your home for rent
$2,922/mo
Rent Zestimate®
Find your next renter with Zillow Rental Manager. Plus, with online applications, you can quickly screen prospective tenants – for free.
$2,922/mo
Rent Zestimate®
Refinance and save
$3,227/mo
Est. payment
Refinancing to a lower rate could help reduce your monthly payments and save thousands over the life of the loan.
$3,227/mo
Est. payment
Explore your selling options
Work with a Zillow partner agent
Leverage their expertise and Zillow's premium Showcase listings to get your home seen by more buyers.
Get startedList with your own agent
Get your home in front of millions of buyers by listing it on Zillow.
Learn how to do itSell it yourself
Take full control of how buyers see your home on Zillow by listing For Sale by Owner (FSBO).
List your homeWhat's special
Renovated bathGas heatTree lined streetMature landscapingHardwood floorsPicture windowCrawlspace for storage
Zillow last checked:
Listing updated:
Listed by:
Jennifer Daywalt 610-999-7693,
Better Homes and Gardens Real Estate Phoenixville
Bought with:
Kimmy Rolph, RS345323
Keller Williams Realty Devon-Wayne
Source: Bright MLS,MLS#: PACT2111176
Facts & features
Interior
Bedrooms & bathrooms
- Bedrooms: 3
- Bathrooms: 2
- Full bathrooms: 1
- 1/2 bathrooms: 1
Rooms
- Room types: Living Room, Dining Room, Bedroom 2, Bedroom 3, Kitchen, Family Room, Bedroom 1, Laundry, Bathroom 1, Attic, Half Bath
Bedroom 1
- Features: Flooring - Carpet, Ceiling Fan(s), Lighting - Ceiling
- Level: Upper
- Area: 143 Square Feet
- Dimensions: 11 x 13
Bedroom 2
- Features: Ceiling Fan(s), Flooring - Carpet, Lighting - Ceiling
- Level: Upper
- Area: 121 Square Feet
- Dimensions: 11 x 11
Bedroom 3
- Features: Ceiling Fan(s), Flooring - Carpet, Lighting - Ceiling
- Level: Upper
- Area: 81 Square Feet
- Dimensions: 9 x 9
Bathroom 1
- Features: Bathroom - Tub Shower, Lighting - Wall sconces
- Level: Upper
Other
- Features: Attic - Floored, Attic - Walk-Up
- Level: Upper
Dining room
- Features: Flooring - HardWood, Lighting - Ceiling
- Level: Main
- Area: 108 Square Feet
- Dimensions: 9 x 12
Family room
- Level: Lower
- Area: 180 Square Feet
- Dimensions: 12 x 15
Half bath
- Level: Lower
Kitchen
- Level: Main
- Area: 108 Square Feet
- Dimensions: 9 x 12
Laundry
- Features: Flooring - Laminated, Attached Bathroom
- Level: Lower
- Area: 180 Square Feet
- Dimensions: 12 x 15
Living room
- Features: Flooring - HardWood
- Level: Main
- Area: 195 Square Feet
- Dimensions: 13 x 15
Heating
- Forced Air, Natural Gas
Cooling
- Central Air, Electric
Appliances
- Included: Gas Water Heater
- Laundry: Laundry Room
Features
- Attic, Dining Area
- Flooring: Wood
- Basement: Full,Walk-Out Access,Finished
- Has fireplace: No
Interior area
- Total structure area: 1,450
- Total interior livable area: 1,450 sqft
- Finished area above ground: 1,450
Property
Parking
- Total spaces: 4
- Parking features: Built In, Garage Faces Front, Inside Entrance, Attached, Driveway
- Attached garage spaces: 1
- Uncovered spaces: 3
Accessibility
- Accessibility features: None
Features
- Levels: Multi/Split,Two and One Half
- Stories: 2.5
- Patio & porch: Patio
- Exterior features: Lighting
- Pool features: None
Lot
- Size: 0.5 Acres
Details
- Additional structures: Above Grade
- Parcel number: 2703N0019
- Zoning: RESIDENTIAL
- Special conditions: Standard
Construction
Type & style
- Home type: SingleFamily
- Property subtype: Single Family Residence
Materials
- Stone, Vinyl Siding
- Foundation: Slab, Crawl Space
Condition
- New construction: No
- Year built: 1959
Utilities & green energy
- Sewer: Public Sewer
- Water: Public
Community & HOA
Community
- Subdivision: None Available
HOA
- Has HOA: No
Location
- Region: Phoenixville
- Municipality: SCHUYLKILL TWP
Financial & listing details
- Price per square foot: $345/sqft
- Tax assessed value: $112,920
- Annual tax amount: $4,883
- Date on market: 10/9/2025
- Listing agreement: Exclusive Right To Sell
- Listing terms: Cash,Conventional
- Inclusions: Washer, Dryer, Refrigerator, Curtains, Counter In Laundry Room
- Exclusions: Kitchen Island, Hanging Lights Around Rear Patio
- Ownership: Fee Simple
Price history
| Date | Event | Price |
|---|---|---|
| 11/12/2025 | Sold | $500,000+4.2%$345/sqft |
Source:  Bright MLS #PACT2111176 Report a problem Bright MLS #PACT2111176 Report a problem | ||
| 10/13/2025 | Pending sale | $479,900$331/sqft |
Source: Bright MLS #PACT2111176 Report a problem | ||
| 10/9/2025 | Listed for sale | $479,900+54.1%$331/sqft |
Source: Bright MLS #PACT2111176 Report a problem | ||
| 5/25/2018 | Sold | $311,500+4.2%$215/sqft |
Source: Public Record Report a problem | ||
| 5/5/2018 | Pending sale | $299,000$206/sqft |
Source: RE/MAX MAIN LINE #1000396078 Report a problem | ||
| 4/13/2018 | Listed for sale | $299,000+24.6%$206/sqft |
Source: RE/MAX Main Line-Paoli #1000396078 Report a problem | ||
| 6/22/2010 | Sold | $240,000-2%$166/sqft |
Source: Public Record Report a problem | ||
| 4/3/2010 | Price change | $245,000-5.4%$169/sqft |
Source: Long And Foster-Devon Report a problem | ||
| 3/13/2010 | Listed for sale | $259,000$179/sqft |
Source: Long And Foster-Devon Report a problem | ||
Public tax history
| Year | Property taxes | Tax assessment |
|---|---|---|
| 2025 | $4,744 +1.5% | $112,920 |
| 2024 | $4,675 +2% | $112,920 |
| 2023 | $4,582 +1% | $112,920 |
| 2022 | $4,538 +0.8% | $112,920 |
| 2021 | $4,502 +172.7% | $112,920 |
| 2020 | $1,651 -61.1% | $112,920 |
| 2019 | $4,245 +2.6% | $112,920 |
| 2018 | $4,138 +9901% | $112,920 |
| 2017 | $41 -90.8% | $112,920 |
| 2016 | $448 | $112,920 |
| 2015 | $448 | $112,920 |
| 2014 | $448 | $112,920 |
| 2013 | -- | $112,920 |
| 2012 | -- | $112,920 |
| 2011 | -- | $112,920 |
| 2010 | -- | $112,920 |
| 2009 | -- | $112,920 |
| 2008 | -- | $112,920 |
| 2007 | -- | $112,920 |
| 2006 | -- | $112,920 |
| 2005 | -- | $112,920 |
| 2004 | -- | $112,920 |
| 2003 | -- | $112,920 |
| 2000 | -- | $112,920 |
Find assessor info on the county website
Neighborhood: 19460
Nearby homes
- $495,4003 bd1 ba2.1k sqft30 Rossiter Ave, Phoenixville, PA 19460Off Market
- $605,0004 bd2 ba1.7k sqft34 Rossiter Ave, Phoenixville, PA 19460Off Market
- $383,3003 bd1 ba1.3k sqft753 Valley Rd, Phoenixville, PA 19460Off Market
- $399,9003 bd1 ba1.2k sqft755 Valley Rd, Phoenixville, PA 19460Sold
- $399,6003 bd1 ba1.2k sqft751 Valley Rd, Phoenixville, PA 19460Off Market
- $444,9003 bd1 ba1.2k sqft757 Valley Rd, Phoenixville, PA 19460Off Market
- $390,2003 bd1 ba1.2k sqft759 Valley Rd, Phoenixville, PA 19460Off Market
- $407,0003 bd1 ba1.2k sqft749 Valley Rd, Phoenixville, PA 19460Off Market
Nearby schools
GreatSchools rating
- 8/10Schuylkill El SchoolGrades: 2-5Distance: 1 mi
- 6/10Phoenixville Area Middle SchoolGrades: 6-8Distance: 0.9 mi
- 8/10Phoenixville Area High SchoolGrades: 9-12Distance: 0.9 mi
Schools provided by the listing agent
- District: Phoenixville Area
Source: Bright MLS. This data may not be complete. We recommend contacting the local school district to confirm school assignments for this home.
Get a cash offer in 3 minutes
Find out how much your home could sell for in as little as 3 minutes with a no-obligation cash offer.
Estimated market value
$510,900
Get a cash offer in 3 minutes
Find out how much your home could sell for in as little as 3 minutes with a no-obligation cash offer.
Estimated market value
$510,900
- Pennsylvania
- Chester County
- Phoenixville
- 19460
- 32 Rossiter Ave
Nearby cities
Nearby neighborhoods
Nearby zip codes
Other Phoenixville Topics
