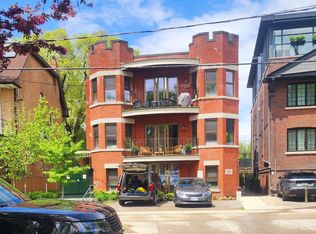
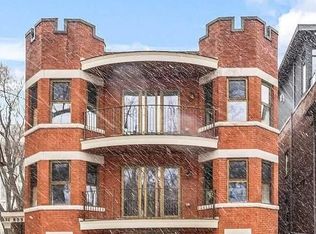
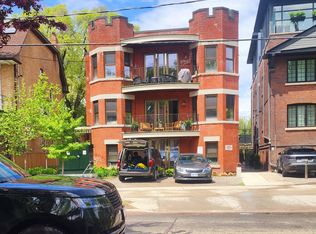
THE ROSECOURT RESIDENCES FOR RENT TORONTO Yonge St & Rowanwood Ave LUXURY 1 Bedroom+Den / 1 Bath Corner Apartment for Rent in DOWNTOWN TORONTO - ROSEDALE - SUMMERHILL - YORKVILLE! Rent: $2,600/month Available: MARCH 1, 2025 Location: 32 Rowanwood Ave, Toronto, ON, M4W 1Y7 ________________________________________ Overview: Looking for a unique modern apartment for rent in Downtown Toronto? This rare opportunity to move into a 1 bedroom with den, 1 bath unit in a historic fully renovated building, conveniently located in the prestigious Rosedale neighbourhood of Toronto, is perfect for those seeking comfort, convenience, and a vibrant community. ________________________________________ Key Features: Size: 750 sq ft of living space Bedroom: 1 spacious bedroom with ample walk-in closet space Bathroom: Hotel style finishes with modern fixtures and a spacious shower Den: Spacious open den with a window ideal for an office Flooring & Finishes: Heated Engineered Hardwood throughout, smooth 9ft ceilings, pot lights Pets: Pet-friendly (subject to approval) Lease Term: Minimum 1 year stay Utilities: Water is included. Heat & Hydro is extra ________________________________________ Unit Features: In-unit Washer/Dryer: Enjoy the convenience of laundry right in your unit Modern Kitchen: Stainless steel appliances, stone countertops, premium custom millwork, large functional island Windows / Window Coverings: New high efficiency European aluminum windows with modern roller blinds included Individual Thermostats: Heating and AC are controlled by individual ensuite thermostats Security: In-unit security alarm system Building Amenities: Elevator Secure package delivery room Street parking by permit ________________________________________ Location Highlights: Walking Distance: To private and public schools, Summerhill LCBO, boutique shops & dining, Toronto Lawn Tennis Club, Yorkville and much more. Close to Public Transportation: The building is just steps away from Summerhill and Rosedale subway stations. Dining and Entertainment: Some of Toronto's best restaurants are located at the building's doorstep, including Terroni, Sorrel, Sash and much more. Yorkville's hottest spots including Michelin starred Osteria Giulia, are just a short walk away. Commute: Motorists will enjoy easy access to Don Valley Pkwy. ________________________________________ Why Rent This Property? This rental unit is ideal for working professionals or anyone who values comfort and quality. With modern finishes, easy access to public transportation, and proximity to Don Valley Prkwy, this unit offers the perfect blend of urban convenience and serenity of Toronto's top neighbourhoods. ________________________________________ Contact Us: Ready to schedule a tour or have questions about this property? Please reply to this ad. Tenant is responsible for gas and hydro. Water is included.
This property is not currently displayed as for sale or rent on Zillow. This may be different from what's on other websites or public sources.