Skip main navigation
Closed
  • Listing Provided by: Keller Williams Chesterfield
    Bought with: Coldwell Banker Realty - Gundaker
    Price Unknown

    32 Rue De Paix, Lake Saint Louis, MO 63367

    3beds
    2,200sqft
    Single Family Residence
    Built in 1998
    2,962.08 Square Feet Lot
    $327,100 Zestimate®
    $--/sqft
    $2,560 Estimated rent

    Home value

    $327,100

    $304,000 - $350,000

    $2,560/mo

    Zestimate® history
    Loading
    Loading...

    Owner options

    List your home for rent

    $2,560/mo

    Rent Zestimate®

    Find your next renter with Zillow Rental Manager. Plus, with online applications, you can quickly screen prospective tenants – for free.

    Learn more

    $2,560/mo

    Rent Zestimate®

    Refinance and save

    $235/mo

    Est. payment

    Refinancing to a lower rate could help reduce your monthly payments and save thousands over the life of the loan.

    See today's rates

    $235/mo

    Est. payment

    Explore your selling options

    Work with a Zillow partner agent

    Leverage their expertise and Zillow's premium Showcase listings to get your home seen by more buyers.

    Get started

    List with your own agent

    Get your home in front of millions of buyers by listing it on Zillow.

    Learn how to do it

    Sell it yourself

    Take full control of how buyers see your home on Zillow by listing For Sale by Owner (FSBO).

    List your home

    What's special

    Cozy gas fireplaceGranite countersCovered porchFresh paintNewer flooringBrick and vinyl exteriorPrimary suite
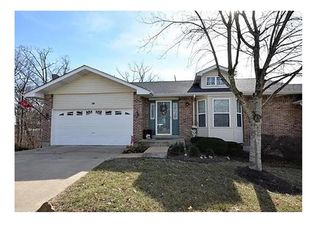
    WOWZA! Turn-key 3-bed, 3-bath villa with 2,200 finished sf of stylish living space and we can close fast! Cute curb appeal with a brick and vinyl exterior, covered porch, and meticulous landscaping. Step inside to an inviting open floor plan with vaulted ceilings and a cozy gas fireplace. Kitchen features custom cabs, granite counters, pantry and new appliances in 2024. Start your day with a sunrise and a smoothie on the deck! The primary suite boasts bay window, walk-in closet, and private bath with dual sinks. 2nd bdrm, 2nd full bath, and laundry room also on main floor. Finished LL offers a spacious family room, 3rd bdrm, 3rd full bath, and plenty of storage. Fresh paint, all newer flooring, HVAC 2017 with UV air purifier, newer roof! Residents of Lake St. Louis enjoy exclusive amenities - two lakes, a clubhouse with a restaurant and bar, pool, golf, tennis, and more. Step into a whole new way of life—one where comfort, convenience, and endless amenities come together! Location: Ground Level

    Zillow last checked:

    Listing updated:

    Listing Provided by:

    Dawn R Krause 636-549-1129,

    Keller Williams Chesterfield

    Bought with:

    Alicia M Kinsella, S2004002840

    Coldwell Banker Realty - Gundaker

    Source: MARIS,MLS#: 25003337MLS LogoOriginating MLS: St. Louis Association of REALTORS

    Facts & features

    Interior

    Bedrooms & bathrooms
    • Bedrooms: 3
    • Bathrooms: 3
    • Full bathrooms: 3
    • Main level bathrooms: 2
    • Main level bedrooms: 2
    Primary bedroom
    • Features: Floor Covering: Luxury Vinyl Plank
    • Level: Main
    • Area: 216
    • Dimensions: 18x12
    Bedroom
    • Features: Floor Covering: Luxury Vinyl Plank
    • Level: Main
    • Area: 156
    • Dimensions: 13x12
    Bedroom
    • Features: Floor Covering: Luxury Vinyl Plank
    • Level: Lower
    • Area: 195
    • Dimensions: 15x13
    Dining room
    • Features: Floor Covering: Luxury Vinyl Plank
    • Level: Main
    • Area: 108
    • Dimensions: 12x9
    Great room
    • Features: Floor Covering: Luxury Vinyl Plank
    • Level: Main
    • Area: 435
    • Dimensions: 29x15
    Kitchen
    • Features: Floor Covering: Luxury Vinyl Plank
    • Level: Main
    • Area: 90
    • Dimensions: 10x9
    Laundry
    • Features: Floor Covering: Luxury Vinyl Plank
    • Level: Main
    • Area: 42
    • Dimensions: 7x6
    Recreation room
    • Features: Floor Covering: Luxury Vinyl Plank
    • Level: Lower
    • Area: 644
    • Dimensions: 28x23
    Heating
    • Forced Air, Natural Gas
    Cooling
    • Ceiling Fan(s), Central Air, Electric
    Appliances
    • Included: Dishwasher, Disposal, Microwave, Gas Range, Gas Oven, Gas Water Heater
    • Laundry: Washer Hookup, In Unit, Main Level
    Features
    • Dining/Living Room Combo, Open Floorplan, Vaulted Ceiling(s), Walk-In Closet(s), Breakfast Room, Custom Cabinetry, Pantry, Solid Surface Countertop(s), Double Vanity, Shower
    • Doors: Panel Door(s), French Doors
    • Basement: Full,Partially Finished,Concrete,Sleeping Area,Storage Space
    • Number of fireplaces: 1
    • Fireplace features: Recreation Room, Great Room
    Interior area
    • Total structure area: 2,200
    • Total interior livable area: 2,200 sqft
    • Finished area above ground: 1,394

    Property

    Parking
    • Total spaces: 2
    • Parking features: Attached, Garage, Garage Door Opener
    • Attached garage spaces: 2
    Features
    • Levels: One
    • Patio & porch: Deck, Covered
    • Pool features: Indoor
    Lot
    • Size: 2,962 sqft
    • Dimensions: .068
    Details
    • Parcel number: 4002179390K0044.0000000
    • Special conditions: Standard

    Construction

    Type & style
    • Home type: SingleFamily
    • Architectural style: Traditional,Ranch/2 story
    • Property subtype: Single Family Residence
    • Attached to another structure: Yes
    Materials
    • Brick Veneer, Vinyl Siding
    Condition
    • Year built: 1998

    Utilities & green energy

    • Sewer: Public Sewer
    • Water: Public
    • Utilities for property: Underground Utilities, Natural Gas Available

    Community & neighborhood

    Security
    • Security features: Smoke Detector(s)
    Community
    • Community features: Clubhouse, Fitness Center, Golf, Pool, Tennis Court(s)
    Location
    • Region: Lake Saint Louis
    • Subdivision: Lake View Forest

    HOA & financial

    HOA
    • HOA fee: $235 monthly
    • Amenities included: Association Management
    • Services included: Clubhouse, Insurance, Maintenance Grounds, Maintenance Parking/Roads, Pool, Snow Removal, Trash

    Other

    Other facts
    • Listing terms: Cash,Conventional
    • Ownership: Private

    Price history

    DateEventPrice
    3/6/2025Sold--
    Source: MARIS #25003337 Report a problem
    2/2/2025Pending sale$315,000$143/sqft
    Source: MARIS #25003337 Report a problem
    1/31/2025Listed for sale$315,000+65.9%$143/sqft
    Source: MARIS #25003337 Report a problem
    12/7/2016Sold--
    Source: MARIS #16073492 Report a problem
    10/31/2016Pending sale$189,900$86/sqft
    Source: Keller Williams - St. Charles, MO #16073492 Report a problem
    10/20/2016Listed for sale$189,900+2.6%$86/sqft
    Source: Keller Williams Realty West #16073492 Report a problem
    5/14/2016Listing removed$1,500-3.2%$1/sqft
    Source: Sunshine Realty #16004986 Report a problem
    5/13/2016Listing removed$185,000$84/sqft
    Source: Sunshine Realty #16032643 Report a problem
    4/30/2016Listed for sale$185,000$84/sqft
    Source: Sunshine Realty #16004509 Report a problem
    2/1/2016Listed for rent$1,550+3.3%$1/sqft
    Source: Sunshine Realty #16004986 Report a problem
    3/8/2015Listing removed$1,500$1/sqft
    Source: iseemedia #14060347 Report a problem
    10/31/2014Listed for rent$1,500-3.2%$1/sqft
    Source: SCHNEIDER Real Estate, Inc. #14060347 Report a problem
    9/25/2014Listing removed$1,550$1/sqft
    Source: SCHNEIDER Real Estate, Inc. #14011485 Report a problem
    8/1/2014Price change$1,550-3.1%$1/sqft
    Source: SCHNEIDER Real Estate, Inc. #14011485 Report a problem
    6/1/2014Listed for rent$1,600$1/sqft
    Source: SCHNEIDER Real Estate, Inc. #14011485 Report a problem
    4/2/2010Sold--
    Source: Public Record Report a problem

    Public tax history

    YearProperty taxesTax assessment
    2025$3,873 +19.4%$55,113 +17.2%
    2024$3,244 +0%$47,029
    2023$3,243 +21.2%$47,029 +21.1%
    2022$2,677 $38,830
    2021-- $38,830 +17.5%
    2020-- $33,037
    2019$2,487 $33,037 +7.6%
    2018$2,487 +0.5%$30,690
    2017$2,474 +2.3%$30,690 +4.3%
    2016$2,417 +19.7%$29,416
    2015$2,019 +1.2%$29,416 -1.5%
    2014$1,995 $29,853
    2013-- $29,853 +0%
    2012-- $29,850 -9%
    2011-- $32,800
    2010-- $32,800
    2009-- $32,800 -10.1%
    2008-- $36,490 -80.2%
    2007-- $184,190
    2006-- $184,190
    2005-- $184,190 +7.2%
    2004-- $171,770
    2003-- $171,770
    2002-- --
    2001-- --

    Find assessor info on the county website

    Neighborhood: 63367

    Nearby schools

    GreatSchools rating
    Schools provided by the listing agent
    • Elementary: Green Tree Elem.
    • Middle: Wentzville South Middle
    • High: Timberland High

    Source: MARIS. This data may not be complete. We recommend contacting the local school district to confirm school assignments for this home.

    Get a cash offer in 3 minutes
    Find out how much your home could sell for in as little as 3 minutes with a no-obligation cash offer.
    Estimated market value
    $327,100
    Get a cash offer in 3 minutes
    Find out how much your home could sell for in as little as 3 minutes with a no-obligation cash offer.
    Estimated market value
    $327,100