Skip main navigation
Off market
  • $1,496,800

    32 Runyon Pl, Scarsdale, NY 10583

    5beds
    2,796sqft
    SingleFamily
    Built in 1954
    0.3 Acres Lot
    $1,496,800 Zestimate®
    $535/sqft
    $7,725 Estimated rent

    Home value

    $1,496,800

    $1.36M - $1.66M

    $7,725/mo

    Zestimate® history
    Loading
    Loading...

    Owner options

    List your home for rent

    $7,725/mo

    Rent Zestimate®

    Find your next renter with Zillow Rental Manager. Plus, with online applications, you can quickly screen prospective tenants – for free.

    Learn more

    $7,725/mo

    Rent Zestimate®

    Refinance and save

    $9,914/mo

    Est. payment

    Refinancing to a lower rate could help reduce your monthly payments and save thousands over the life of the loan.

    See today's rates

    $9,914/mo

    Est. payment

    Explore your selling options

    Work with a Zillow partner agent

    Leverage their expertise and Zillow's premium Showcase listings to get your home seen by more buyers.

    Get started

    List with your own agent

    Get your home in front of millions of buyers by listing it on Zillow.

    Learn how to do it

    Sell it yourself

    Take full control of how buyers see your home on Zillow by listing For Sale by Owner (FSBO).

    List your home

    What's special


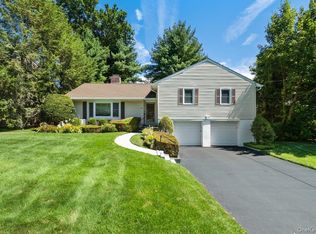
    Enjoy this multi level Split Level Home with many renovations.. The entry foyer leads to a large living room with a wood burning fireplace, large formal dining room, family room, breakfast area and renovated kitchen. In 2008, a first floor renovation added substantial square feet to the first floor which included a family room/breakfast area/renovated kitchen with 17 ft. ceilings, custom cabinets, granite, 2 dishwashers/cooktop/oven/central island with sink. Up just a few stairs to the master bedroom with full bath, 2 bedrooms and hall bath with jacuzzi tub. Gorgeous hardwood floors throughout this home have been refinished just days ago. There are two more levels of living space. Down from the entry foyer is another bedroom, full bath, recreation room, laundry room and plenty of storage. The rear yard is expansive with a huge deck. There is a 2 car attached garage, mature plantings and plenty of room to grow in this multi level home with many modern amenities.

    This property is off market, which means it's not currently listed for sale or rent on Zillow. This may be different from what's available on other websites or public sources.

    Facts & features

    Interior

    Bedrooms & bathrooms
    • Bedrooms: 5
    • Bathrooms: 3
    • Full bathrooms: 3
    Heating
    • Forced air
    Cooling
    • Central
    Appliances
    • Laundry: In Unit
    Features
    • Eat-in Kitchen, 1st Floor Bedrm, Granite Counters, Walk-In Closet(s), Formal Dining Room
    • Basement: Finished
    • Has fireplace: Yes
    Interior area
    • Total interior livable area: 2,796 sqft

    Property

    Parking
    • Parking features: Garage - Attached
    Features
    • Patio & porch: Deck
    Lot
    • Size: 0.30 Acres
    Details
    • Parcel number: 551000832630050

    Construction

    Type & style
    • Home type: SingleFamily
    • Architectural style: Split Level
    Condition
    • Year built: 1954

    Utilities & green energy

    • Sewer: Sewer
    • Water: Public

    Community & neighborhood

    Security
    • Security features: Security System
    Location
    • Region: Scarsdale

    Other

    Other facts
    • Appliances: Dryer, Refrigerator, Dishwasher, Washer, Range, Cooktop, Oven
    • ConstructionMaterials: Frame, Shingle Siding
    • Basement: Finished, Full
    • Cooling: Central Air
    • Flooring: Wall To Wall Carpet, Hardwood
    • FireplaceYN: 1
    • Heating: Forced Air, Natural Gas, Baseboard
    • Inclusions: Dryer, Dishwasher, Refrigerator, Washer, Oven/Range, Alarm System, Second Dishwasher, Ceiling Fan, Light Fixtures, Wall to Wall Carpet, Chandelier(s), Cook Top, Wall Oven
    • InteriorFeatures: Eat-in Kitchen, 1st Floor Bedrm, Granite Counters, Walk-In Closet(s), Formal Dining Room
    • PropertyType: Residential
    • Sewer: Sewer
    • WaterSource: Public
    • SeniorCommunityYN: 0
    • ParkingFeatures: Attached, Driveway
    • PatioAndPorchFeatures: Deck
    • ArchitecturalStyle: Split Level
    • LaundryFeatures: In Unit
    • SecurityFeatures: Security System
    • HotWater: Gas Stand Alone
    • AtticDescription: Pull Stairs
    • PoolPrivateYN: 0
    • SpaYN: 0

    Price history

    DateEventPrice
    9/30/2020Sold$881,800+1.5%$315/sqft
    Source: OneKey® MLS as distributed by MLS GRID #H6055859 Report a problem
    7/20/2020Listed for sale$869,000$311/sqft
    Source: Coldwell Banker Res Brokerage #H6055859 Report a problem

    Public tax history

    YearProperty taxesTax assessment
    2025-- $17,400
    2024-- $17,400
    2023-- $17,400
    2022-- $17,400
    2021-- $17,400 +3%
    2020-- $16,900
    2019-- $16,900
    2018-- $16,900
    2017-- $16,900
    2016-- $16,900
    2015$14,302 +0%$16,900
    2014$14,302 0%$16,900
    2013$14,302 $16,900
    2012-- $16,900
    2011-- $16,900
    2010-- $16,900
    2009-- $16,900
    2008-- $16,900
    2007-- $16,900
    2004-- $16,900
    2003-- $16,900
    2002-- $16,900
    2001-- $16,900
    2000-- $16,900
    1999-- $16,900

    Find assessor info on the county website

    Neighborhood: 10583

    Nearby schools

    GreatSchools rating
    Schools provided by the listing agent
    • Elementary: George M Davis Elementary School
    • Middle: Albert Leonard Middle School
    • High: New Rochelle High School
    • District: New Rochelle

    Source: The MLS. This data may not be complete. We recommend contacting the local school district to confirm school assignments for this home.

    Get a cash offer in 3 minutes
    Find out how much your home could sell for in as little as 3 minutes with a no-obligation cash offer.
    Estimated market value
    $1,496,800
    Get a cash offer in 3 minutes
    Find out how much your home could sell for in as little as 3 minutes with a no-obligation cash offer.
    Estimated market value
    $1,496,800