MOTIVATED SELLERS! Here's your chance to own a beautifully renovated home in Allentown! Convenient to everything in the Valley. You will love how spacious this home is and the charm that it exudes at every turn. The owners have done a fantastic job bringing this home back to its original glory. On the 1st floor you will be immediately impressed with the extremely charming sunporch. Then as you enter the home you will be equally impressed with the beautiful staircase, the hardwood floors and the fireplace in the large living room. The dining room is open to the newly renovated kitchen with granite countertops and white cabinetry and it boasts 2 builtin bookcases of its own. The laundry room, butler's pantry and 1/2 bath round out the 1st floor. There are 4 nice sized bedrooms on the second floor, along with a beautifully tiled full bath and even a private balcony. The spacious attic is ready to be updated, but still maintains beautiful woodwork and a cedar closet. The basement is also very spacious and has what was once a blackroom complete with a long stainless steel sink. This home even comes with a 2 car garage and a fenced in yard with a fire pit. Make your appointment to see this wonderful property today! Clear C/O from the City of Allentown has been obtained.
Sold for $320,000
$320,000
32 S 18th St, Allentown, PA 18104
4beds
2,938sqft
Townhouse, Single Family Residence
Built in 1925
3,441 Square Feet Lot
$335,800 Zestimate®
$109/sqft
$2,470 Estimated rent
Home value
$335,800
$299,000 - $376,000
$2,470/mo
Zestimate® history
Owner options
List your home for rent
$2,470/mo
Rent Zestimate®
Find your next renter with Zillow Rental Manager. Plus, with online applications, you can quickly screen prospective tenants – for free.
$2,470/mo
Rent Zestimate®
Refinance and save
$2,194/mo
Est. payment
Refinancing to a lower rate could help reduce your monthly payments and save thousands over the life of the loan.
$2,194/mo
Est. payment
Explore your selling options
Work with a Zillow partner agent
Leverage their expertise and Zillow's premium Showcase listings to get your home seen by more buyers.
Get startedList with your own agent
Get your home in front of millions of buyers by listing it on Zillow.
Learn how to do itSell it yourself
Take full control of how buyers see your home on Zillow by listing For Sale by Owner (FSBO).
List your homeWhat's special
Fenced in yardFire pitBeautifully renovated homeNewly renovated kitchenPrivate balconyBeautiful woodworkCedar closet
Zillow last checked:
Listing updated:
Listed by:
Patty Jo Anzivine 610-390-0415,
RE/MAX Real Estate
Bought with:
Nancy B. Slick, RS347734
BHHS Fox & Roach Center Valley
Source: GLVR,MLS#: 752788 Originating MLS: Lehigh Valley MLS
Originating MLS: Lehigh Valley MLSFacts & features
Interior
Bedrooms & bathrooms
- Bedrooms: 4
- Bathrooms: 2
- Full bathrooms: 1
- 1/2 bathrooms: 1
Rooms
- Room types: Sunroom, Three Season
Primary bedroom
- Description: dual closets
- Level: Second
- Dimensions: 20.25 x 12.75
Bedroom
- Description: attached to bathroom
- Level: Second
- Dimensions: 10.75 x 13.50
Bedroom
- Description: Balcony attached
- Level: Second
- Dimensions: 11.75 x 11.50
Bedroom
- Description: Laundry shoot
- Level: Second
- Dimensions: 11.50 x 11.50
Den
- Description: Former black room
- Level: Basement
- Dimensions: 13.00 x 13.00
Dining room
- Description: Built in Bookcases and drawers
- Level: First
- Dimensions: 13.00 x 16.25
Other
- Level: Second
- Dimensions: 10.00 x 7.50
Half bath
- Level: First
- Dimensions: 5.50 x 4.75
Kitchen
- Description: Bar and peninsula
- Level: First
- Dimensions: 16.00 x 14.50
Laundry
- Description: Washer and Dryer included
- Level: First
- Dimensions: 7.50 x 9.25
Living room
- Description: fireplace
- Level: First
- Dimensions: 20.00 x 15.75
Other
- Description: Pantry with Freezer
- Level: First
- Dimensions: 6.00 x 4.75
Other
- Description: Butler's pantry with built in cabinets
- Level: First
- Dimensions: 6.50 x 6.75
Other
- Description: Balcony
- Level: Second
- Dimensions: 3.50 x 9.00
Other
- Description: water closet
- Level: Second
- Dimensions: 2.75 x 4.50
Other
- Description: Attic
- Level: Third
- Dimensions: 20.25 x 32.00
Other
- Description: Attic Room with cedar closet
- Level: Third
- Dimensions: 12.75 x 12.50
Other
- Description: Hallway
- Level: Second
- Dimensions: 25.25 x 6.00
Sunroom
- Level: First
- Dimensions: 10.00 x 20.25
Heating
- Gas, Hot Water, Radiator(s)
Cooling
- Ceiling Fan(s), None
Appliances
- Included: Dryer, Dishwasher, Electric Dryer, Electric Oven, Electric Range, Gas Water Heater, Microwave, Refrigerator, Washer
- Laundry: Washer Hookup, Dryer Hookup, ElectricDryer Hookup, Main Level
Features
- Attic, Cedar Closet(s), Dining Area, Separate/Formal Dining Room, Entrance Foyer, Eat-in Kitchen, Kitchen Island, Mud Room, Family Room Main Level, Storage, Traditional Floorplan, Utility Room, Window Treatments
- Flooring: Hardwood, Laminate, Resilient, Tile
- Windows: Drapes, Screens, Storm Window(s)
- Basement: Exterior Entry,Full,Partially Finished
- Has fireplace: Yes
- Fireplace features: Living Room
Interior area
- Total interior livable area: 2,938 sqft
- Finished area above ground: 2,938
- Finished area below ground: 0
Property
Parking
- Total spaces: 2
- Parking features: Detached, Garage, On Street, Garage Door Opener
- Garage spaces: 2
- Has uncovered spaces: Yes
Features
- Stories: 3
- Patio & porch: Balcony, Porch
- Exterior features: Balcony, Fence, Fire Pit, Porch
- Fencing: Yard Fenced
- Has view: Yes
- View description: City Lights
Lot
- Size: 3,441 Square Feet
- Features: Flat, Not In Subdivision
Details
- Parcel number: 549647867174 001
- Zoning: R-H High Density Resident
- Special conditions: None
Construction
Type & style
- Home type: SingleFamily
- Architectural style: Colonial
- Property subtype: Townhouse, Single Family Residence
- Attached to another structure: Yes
Materials
- Brick
- Roof: Slate
Condition
- Unknown
- Year built: 1925
Utilities & green energy
- Electric: 200+ Amp Service, Circuit Breakers
- Sewer: Public Sewer
- Water: Public
- Utilities for property: Cable Available
Community & HOA
Community
- Features: Curbs, Sidewalks
- Security: Security System, Closed Circuit Camera(s)
- Subdivision: Not in Development
Location
- Region: Allentown
Financial & listing details
- Price per square foot: $109/sqft
- Tax assessed value: $197,000
- Annual tax amount: $6,336
- Date on market: 9/19/2025
- Cumulative days on market: 42 days
- Listing terms: Cash,Conventional
- Ownership type: Fee Simple
- Road surface type: Paved
Price history
| Date | Event | Price |
|---|---|---|
| 5/6/2025 | Sold | $320,000-1.5%$109/sqft |
Source:  GLVR #752788 Report a problem GLVR #752788 Report a problem | ||
| 4/14/2025 | Pending sale | $324,900$111/sqft |
Source: GLVR #752788 Report a problem | ||
| 3/23/2025 | Price change | $324,900-3%$111/sqft |
Source: GLVR #752788 Report a problem | ||
| 3/13/2025 | Pending sale | $334,900$114/sqft |
Source: GLVR #752788 Report a problem | ||
| 3/11/2025 | Price change | $334,900-1.5%$114/sqft |
Source: GLVR #752788 Report a problem | ||
| 2/22/2025 | Listed for sale | $339,900+579.8%$116/sqft |
Source: GLVR #752788 Report a problem | ||
| 6/9/2020 | Sold | $50,000$17/sqft |
Source: Public Record Report a problem | ||
Public tax history
| Year | Property taxes | Tax assessment |
|---|---|---|
| 2026 | $10,938 +2% | $197,000 |
| 2025 | $10,719 | $197,000 |
| 2024 | $10,719 | $197,000 |
| 2023 | $10,719 | $197,000 |
| 2022 | $10,719 +3.4% | $197,000 |
| 2021 | $10,372 +1.5% | $197,000 |
| 2020 | $10,213 +11279.8% | $197,000 |
| 2019 | $90 +1.6% | $197,000 |
| 2018 | $88 | $197,000 |
| 2017 | -- | $197,000 |
| 2016 | -- | $197,000 |
| 2015 | -- | $197,000 |
| 2014 | -- | $197,000 +278.1% |
| 2012 | -- | $52,100 |
| 2011 | -- | $52,100 |
| 2010 | -- | $52,100 |
| 2009 | -- | $52,100 |
| 2008 | -- | $52,100 |
| 2007 | -- | $52,100 |
| 2006 | -- | $52,100 |
| 2005 | -- | $52,100 |
| 2004 | -- | $52,100 |
| 2003 | -- | $52,100 |
Find assessor info on the county website
Neighborhood: West Walnut/Union Terrace
Nearby homes
- $497,5002 bd1 ba615 sqft34 S 18th St, Allentown, PA 18104Off Market
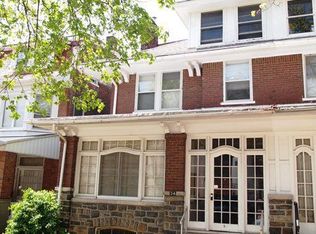
- $--3 bd1 ba980 sqft34 S 18th St #3B-1BA-980SQFT, Allentown, PA 18104Off Market
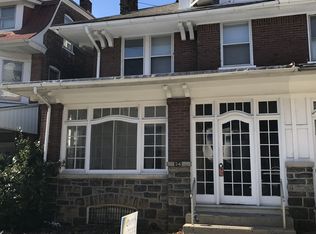
- $--2 bd1 ba980 sqft34 S 18th St #3, Allentown, PA 18104Off Market
- $224,8003 bd1 ba-- sqft34 S 18th St #1, Allentown, PA 18104Off Market
- $265,3002 bd1 ba-- sqft34 S 18th St #2, Allentown, PA 18104Off Market
- $400,9003 bd3 ba2.9k sqft24-28 S 18th St, Allentown, PA 18104Off Market
- $217,0003 bd1 ba1.1k sqft2325 S 18th St, Allentown, PA 18104Off Market
- $243,2003 bd2 ba1.1k sqft2315 S 18th St, Allentown, PA 18104Off Market
Nearby schools
GreatSchools rating
- 4/10Union Terrace Elementary SchoolGrades: K-5Distance: 0.1 mi
- 2/10Francis D Raub Middle SchoolGrades: 6-8Distance: 0.1 mi
- 2/10William Allen High SchoolGrades: 9-12Distance: 0.2 mi
Schools provided by the listing agent
- District: Allentown
Source: GLVR. This data may not be complete. We recommend contacting the local school district to confirm school assignments for this home.
Get a cash offer in 3 minutes
Find out how much your home could sell for in as little as 3 minutes with a no-obligation cash offer.
Estimated market value
$335,800
Get a cash offer in 3 minutes
Find out how much your home could sell for in as little as 3 minutes with a no-obligation cash offer.
Estimated market value
$335,800
