Skip main navigation
For sale
  • Price cut: $10K (5/28)
    $449,900

    32 S 750th St E, American Fork, UT 84003

    2beds
    2,346sqft
    : 
    Loading
    Get pre-qualified
    Single Family Residence
    Built in 2007
    2,178 Square Feet Lot
    $449,600 Zestimate®
    $192/sqft
    $255/mo HOA

    What's special

    Jetted tubStunning kitchenStainless steel appliancesGranite countertopsDual sinksKnotty alder wood cabinetsSpacious master suite
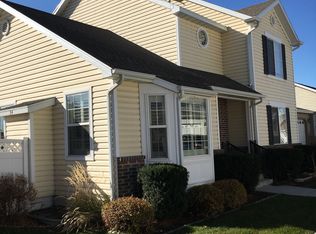
    Welcome to this beautifully crafted home in American Fork, where comfort, quality, and entertainment come together seamlessly. This 2-bedroom home offers the flexibility to easily add a third bedroom, making it perfect for growing needs. The stunning kitchen features granite countertops, knotty alder wood cabinets, and stainless steel appliances, all complemented by exceptional built-in cabinetry found throughout the home. The spacious master suite is a true retreat, complete with dual sinks, a jetted tub, and a walk-in closet. Thoughtful upgrades include a new water softener, tankless water heater, and a water filtration system, providing modern efficiency and peace of mind. This home is truly turnkey, with the refrigerator, washer, and dryer all included. Designed for entertaining, the basement boasts a full wet bar alongside a theater room equipped with surround sound and a large projector that stays with the home. Two gas fireplaces add warmth and charm, while plantation shutters enhance the elegant feel throughout. The fully fenced private patio offers a quiet outdoor escape, and the garage features extensive built-in cabinetry for exceptional storage. This home is a rare find, showcasing incredible craftsmanship and ready for you to enjoy from day one.
    51 days
    |
    345
    |
    27
    |

    Zillow last checked:

    Listing updated:

    Listed by:

    Arika Hernandez 435-695-7982,

    KW South Valley Keller Williams

    Source: UtahRealEstate.com,MLS#: 2156143MLS Logo

    Loading...

      Facts & features

      Interior

      Bedrooms & bathrooms
      • Bedrooms: 2
      • Bathrooms: 3
      • Full bathrooms: 2
      • 1/2 bathrooms: 1
      • Partial bathrooms: 1
      • Main level bedrooms: 1
      Rooms
      • Room types: Master Bathroom, Den/Office, Theater Room
      Heating
      • Forced Air, Central
      Cooling
      • Central Air
      Appliances
      • Included: Dryer, Microwave, Refrigerator, Washer, Free-Standing Range
      • Laundry: Electric Dryer Hookup
      Features
      • Wet Bar, Separate Bath/Shower, Walk-In Closet(s), Vaulted Ceiling(s), Granite Counters
      • Flooring: Carpet, Hardwood, Tile
      • Doors: French Doors, Sliding Doors
      • Windows: Full, Plantation Shutters, Double Pane Windows
      • Basement: Full
      • Number of fireplaces: 2
      Interior area
      • Total structure area: 2,346
      • Total interior livable area: 2,346 sqft
      • Finished area above ground: 1,180
      • Finished area below ground: 1,166

      Property

      Parking
      • Total spaces: 2
      • Parking features: Garage - Attached
      • Attached garage spaces: 2
      Features
      • Stories: 2
      • Patio & porch: Patio, Open Patio
      • Exterior features: Entry (Foyer), Lighting
      • Has private pool: Yes
      • Pool features: Fenced, Heated, In Ground, Pool/Spa Combo, Association
      • Has spa: Yes
      • Spa features: Jetted Tub
      • Fencing: Full
      Lot
      • Size: 2,178 Square Feet
      • Features: Secluded, Sprinkler: Auto-Full
      • Topography: Terrain
      • Residential vegetation: Landscaping: Full, Mature Trees
      Details
      • Parcel number: 416260038
      • Zoning description: Single-Family

      Construction

      Type & style
      • Home type: SingleFamily
      • Architectural style: Rambler/Ranch
      • Property subtype: Single Family Residence
      Materials
      • Aluminum Siding, Stone, Stucco
      • Roof: Asphalt
      Condition
      • Blt./Standing
      • New construction: No
      • Year built: 2007

      Utilities & green energy

      • Sewer: Public Sewer, Sewer: Public
      • Water: Culinary, Irrigation: Pressure
      • Utilities for property: Natural Gas Connected, Electricity Connected, Sewer Connected, Water Connected

      Community & HOA

      Community
      • Features: Sidewalks
      • Subdivision: Heirloom Cottages
      HOA
      • Has HOA: Yes
      • Amenities included: Picnic Area, Playground, Pool, Sewer Paid, Snow Removal, Spa/Hot Tub, Trash, Water
      • Services included: Sewer, Trash, Water
      • HOA fee: $255 monthly
      • HOA name: Community Solutions
      Location
      • Region: American Fork

      Financial & listing details

      • Price per square foot: $192/sqft
      • Tax assessed value: $412,400
      • Annual tax amount: $2,031
      • Date on market: 5/7/2026
      • Listing terms: Cash,Conventional,FHA,VA Loan
      • Inclusions: Dryer, Microwave, Range, Refrigerator, Washer
      • Acres allowed for irrigation: 0
      • Electric utility on property: Yes
      • Road surface type: Paved

        Estimated market value

        $449,600

        $427,000 - $472,000

        $2,205/mo

        Price history

        DateEventPrice
        7/8/2026Listed for sale$449,900$192/sqft
        Source: UtahRealEstate.com #2156143 Report a problem
        6/19/2026Pending sale$449,900$192/sqft
        Source: UtahRealEstate.com #2156143 Report a problem
        5/28/2026Price change$449,900-2.2%$192/sqft
        Source: UtahRealEstate.com #2156143 Report a problem
        5/18/2026Price change$459,900-1.1%$196/sqft
        Source: UtahRealEstate.com #2156143 Report a problem
        5/7/2026Listed for sale$465,000$198/sqft
        Source: UtahRealEstate.com #2156143 Report a problem

        Public tax history

        YearProperty taxesTax assessment
        2024$2,041 +8%$412,400 +1.9%
        2023$1,890 -11%$404,900 -9.8%
        2022$2,125 +22%$449,100 +158.2%
        2021$1,741 +2.2%$173,910 -42.1%
        2020$1,705 +17.1%$300,200 +105.9%
        2019$1,455 +12.8%$145,805 -33.9%
        2018$1,290 -7.1%$220,500 +81.8%
        2017$1,389 $121,275
        2016$1,389 -5.1%$121,275
        2015$1,463 -1.4%$121,275
        2014$1,483 $121,275 +19.8%
        2013-- $101,200
        2012-- $101,200 -21.4%
        2009-- $128,700
        2008-- $128,700
        Find assessor info on the county website

        Monthly payment

        Est. payment

        Payment breakdown

        Explore the cost of this home by adjusting the details. Changes won't be saved.
        All calculations are estimates and provided by Zillow, Inc. for informational purposes only. Actual amounts may vary.
        HOA fees may include property taxes on listings classified as Co-Ops. Contact the listing agent and/or owner for fee details.
        Mortgage interest rates are dependent on a number of factors, including credit score, down payment, and repayment length. Interest rate data provided by Zillow Group Marketplace, Inc. as of 1/1/1970 from various mortgage lenders with which we have lead or other similar arrangements; the Estimated Payment is an average of those rates.
        See how much you could borrow to make a competitive offer.

        Climate risks

        Neighborhood: 84003

        Getting around

        57 / 100
        Somewhat Walkable
        30 / 100
        Some Transit
        49 / 100
        Somewhat Bikeable

        Nearby schools

        GreatSchools rating
        Schools provided by the listing agent
        • Elementary: Barratt
        • Middle: American Fork
        • High: American Fork
        • District: Alpine

        Source: UtahRealEstate.com. This data may not be complete. We recommend contacting the local school district to confirm school assignments for this home.

        A local agent can set up tours, give advice and negotiate with sellers.

        Browse local experts

        Similar homes