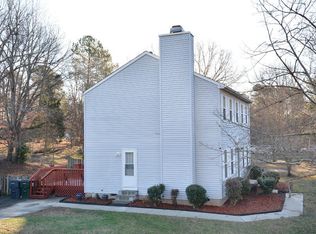
Welcome to this 4-bedroom, 3 full bathrooms (2 primary bedrooms with ensuite baths) in this unique functional layout making it an excellent option for those seeking separate spaces. Established community with NO HOA! New roof, wood burning fireplace and fenced back yard.
Pending
$357,500
32 S Angela Cir, Durham, NC 27703
4beds
1,757sqft
Single Family Residence
Built in 1986
0.34 Acres Lot
$357,100 Zestimate®
$203/sqft
$-- HOA
What's special
Wood burning fireplaceUnique functional layout
- 40 days
- 123
- 8
Likely to sell faster than
Zillow last checked:
Listing updated:
Listed by:
Rhonda McLean 336-669-6308,
Re/MaxDiamond Realty
Source: Doorify MLS,MLS#: 10183797
Facts & features
Interior
Bedrooms & bathrooms
- Bedrooms: 4
- Bathrooms: 3
- Full bathrooms: 3
- Main level bedrooms: 1
Primary bedroom
- Level: Upper
- Area: 186.3 Square Feet
- Dimensions: 11.5 x 16.2
Primary bedroom
- Level: Lower
- Area: 136.64 Square Feet
- Dimensions: 12.2 x 11.2
Bedroom 2
- Level: Upper
- Area: 111.55 Square Feet
- Dimensions: 11.5 x 9.7
Bedroom 3
- Level: Upper
- Area: 94.08 Square Feet
- Dimensions: 9.6 x 9.8
Dining room
- Level: Upper
- Area: 68.53 Square Feet
- Dimensions: 7.7 x 8.9
Family room
- Level: Lower
- Area: 124.23 Square Feet
- Dimensions: 10.1 x 12.3
Kitchen
- Level: Upper
- Area: 104.03 Square Feet
- Dimensions: 10.3 x 10.1
Laundry
- Level: Lower
- Area: 53.69 Square Feet
- Dimensions: 9.1 x 5.9
Living room
- Level: Upper
- Area: 229.32 Square Feet
- Dimensions: 12.6 x 18.2
Heating
- Fireplace(s), Natural Gas, None
Cooling
- Central Air, Ceiling Fan(s)
Appliances
- Included: Dishwasher, Electric Range, Microwave, Range, Refrigerator, Stainless Steel Appliance(s)
Features
- Breakfast Bar, Ceiling Fan(s), Chandelier, Double Vanity, High Ceilings, Open Floorplan, Stone Counters, Track Lighting, Vaulted Ceiling(s)
- Flooring: Carpet, Ceramic Tile, Tile, Wood
- Number of fireplaces: 1
- Fireplace features: Glass Doors, Living Room, Raised Hearth, Stone, Wood Burning
Interior area
- Total structure area: 1,757
- Total interior livable area: 1,757 sqft
- Finished area above ground: 1,757
- Finished area below ground: 0
Property
Parking
- Total spaces: 2
- Parking features: Attached, Basement, Driveway, Garage
- Garage spaces: 2
- Has uncovered spaces: Yes
Features
- Levels: Bi-Level
- Patio & porch: Covered, Deck, Front Porch, Patio, Porch
- Exterior features: Private Yard
- Fencing: Back Yard,Chain Link,Fenced,Gate
- Has view: Yes
- View description: Trees/Woods
Lot
- Size: 0.34 Acres
- Features: Back Yard, Landscaped
Details
- Parcel number: 166547
- Zoning: R-10
- Special conditions: Standard
Construction
Type & style
- Home type: SingleFamily
- Architectural style: Contemporary
- Property subtype: Single Family Residence
Materials
- Vinyl Siding
- Foundation: Concrete Perimeter, Slab
- Roof: Asbestos Shingle,Shingle,See Remarks
Condition
- New construction: No
- Year built: 1986
Utilities & green energy
- Sewer: Public Sewer
- Water: Public
Community & HOA
Community
- Subdivision: Greenwood
HOA
- Has HOA: No
Location
- Region: Durham
Financial & listing details
- Price per square foot: $203/sqft
- Tax assessed value: $336,322
- Annual tax amount: $2,349
- Date on market: 8/1/2026
- Listing agreement: Exclusive Right To Sell
- Listing terms: Cash,Conventional,FHA,VA Loan
Estimated market value
$357,100
$339,000 - $375,000
$2,132/mo
Price history
| Date | Event | Price |
|---|---|---|
| 8/8/2026 | Pending sale | $357,500$203/sqft |
Source:  Doorify MLS #10183797 Report a problem Doorify MLS #10183797 Report a problem | ||
| 8/1/2026 | Listed for sale | $357,500+5.1%$203/sqft |
Source: Doorify MLS #10183797 Report a problem | ||
| 6/15/2022 | Sold | $340,000+13.3%$194/sqft |
Source: Public Record Report a problem | ||
| 5/17/2022 | Contingent | $300,000$171/sqft |
Source: Doorify MLS #2448531 Report a problem | ||
| 5/12/2022 | Listed for sale | $300,000$171/sqft |
Source: Doorify MLS #2448531 Report a problem | ||
Public tax history
| Year | Property taxes | Tax assessment |
|---|---|---|
| 2025 | $2,398 +25.6% | $336,322 +83.4% |
| 2024 | $1,908 +5.7% | $183,419 |
| 2023 | $1,806 +16.6% | $183,419 |
| 2022 | $1,549 | $183,419 |
| 2021 | $1,549 +1.2% | $183,419 |
| 2020 | $1,531 | $183,419 |
| 2019 | $1,531 -9.4% | $183,419 +20.1% |
| 2018 | $1,690 +10% | $152,725 |
| 2017 | $1,537 +2.8% | $152,725 |
| 2016 | $1,495 | $152,725 +5.9% |
| 2015 | $1,495 | $144,185 |
| 2014 | -- | $144,185 |
| 2013 | -- | $144,185 |
| 2012 | -- | $144,185 |
| 2011 | $1,238 +0.6% | $144,185 |
| 2010 | $1,230 +4.6% | $144,185 |
| 2009 | $1,176 | $144,185 |
| 2008 | $1,176 +4.6% | $144,185 +16.6% |
| 2007 | $1,124 | $123,624 |
| 2006 | $1,124 | $123,624 |
| 2005 | $1,124 +4.2% | $123,624 |
| 2004 | $1,079 | $123,624 |
| 2003 | -- | $123,624 |
| 2002 | $994 +5.2% | $123,624 +32.8% |
| 2000 | $945 | $93,100 |
Find assessor info on the county website
Monthly payment
Est. payment
Payment breakdown
Explore the cost of this home by adjusting the details. Changes won't be saved.Climate risks
Neighborhood: 27703
Nearby schools
Schools provided by the listing agent
- Elementary: Durham County Schools
- Middle: Durham County Schools
- High: Durham County Schools
Source: Doorify MLS. This data may not be complete. We recommend contacting the local school district to confirm school assignments for this home.

Similar homes
- $349,9003 bd3 ba1.5k sqft1603 Oak Grove Pkwy, Durham, NC 27703For Sale

 MLS ID #10178875, Everett Stevenson. Doorify MLS
 - $295,0003 bd2 ba1.2k sqft713 Quartz Dr, Durham, NC 27703For Sale
 MLS ID #10185606, Scott Hoffman. Doorify MLS
 - $349,0003 bd2 ba1.3k sqft2512 Sundial Cir, Durham, NC 27704For Sale
 MLS ID #10188180, Germany McNeal. Doorify MLS
 - $269,0003 bd2 ba1.2k sqft6 Bentwood Pl, Durham, NC 27703For Sale
 MLS ID #10186804, Brett Rodgers. Doorify MLS
 - $385,0003 bd3 ba2.4k sqft419 Ganyard Farm Way, Durham, NC 27703For SaleMLS ID #10179438, Angie Cole. Doorify MLS
- $350,0003 bd2 ba1.2k sqft3902 Booker Ave, Durham, NC 27713For SaleMLS ID #10172942, Dana Ellington. Doorify MLS
- $419,0003 bd3 ba2.5k sqft2916 Skybrook Ln, Durham, NC 27703For SaleMLS ID #10178735, Reese Vikram. Doorify MLS
- $395,0003 bd2 ba1.7k sqft3024 Rosewood Cir, Durham, NC 27705For SaleMLS ID #10175400, Joan Austin. Doorify MLS
- $369,0003 bd2 ba1.4k sqft6205 Dello St, Durham, NC 27712For SaleMLS ID #10180280, Shaylan Good. Doorify MLS
- $399,9003 bd2 ba1.6k sqft11129 Lakeshore Dr, Raleigh, NC 27613For SaleMLS ID #10180702, Terry Carpenter. Doorify MLS
- $425,0003 bd2 ba1.5k sqft3116 Stanford Dr, Durham, NC 27707For SaleMLS ID #10183991, Ryan Euliss. Doorify MLS
- $365,0003 bd3 ba1.3k sqft5512 Roan Mountain Pl, Raleigh, NC 27613For SaleMLS ID #10176508, Cindy Bright. Doorify MLS
- $367,0004 bd3 ba2.3k sqft1842 Fillmore Dr, Creedmoor, NC 27522For SaleMLS ID #10175322, Julie McFalls. Doorify MLS
- $370,0003 bd3 ba1.6k sqft1100 Kullana Ln, Wake Forest, NC 27587For SaleMLS ID #10182397, Elliot Smalls. Doorify MLS
- $350,0004 bd2 ba1.4k sqft2205 Mariner Cir, Raleigh, NC 27603For SaleMLS ID #10185851, Renee Hillman. Doorify MLS
- $415,0003 bd2 ba1.9k sqft2503 W Carver St, Durham, NC 27705For SaleMLS ID #10168748, Stacey Hourigan. Doorify MLS
- $339,0004 bd2 ba2k sqft2575 Mint Julep Dr, Creedmoor, NC 27522For SaleMLS ID #10177896, Gloria Raymundo Rodrigues. Doorify MLS
- $350,0002 bd2 ba1.3k sqft4616 Dolwick Dr, Durham, NC 27713For SaleMLS ID #10183548, Missy Farrell. Doorify MLS
- $399,9003 bd3 ba1.9k sqft4008 Ellisfield Dr, Durham, NC 27705For SaleMLS ID #10157624, Naomi Richardson. Doorify MLS
- $450,0004 bd4 ba2.5k sqft101 Oakwood Dr, Wake Forest, NC 27587For SaleMLS ID #10191354, Susan Napolitano. Doorify MLS
