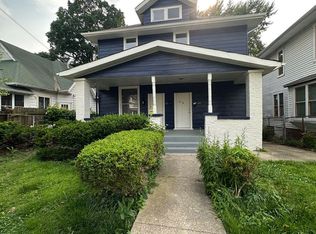
Some homes are bigger than their square footage would suggest. This Historic Irvington Victorian is one of them. Three bedrooms (two on the main floor, one amazing retreat upstairs), two full baths, a manageable backyard and such vintage appeal! Oversized rooms, soaring ceilings, graceful archways, and original woodwork that give this home a sense of space and character that's increasingly hard to find in a world of sanitized, charmless flips. The living and dining rooms flow easily together, creating generous gathering spaces filled with natural light and vintage personality. The kitchen strikes a rare balance between historic character and modern style. Warm butcher block countertops, exposed brick, stainless steel appliances, and a breakfast bar create an unexpected urban loft feel while remaining practical for everyday life. Need flexibility? The main level offers plenty of options for a home office, fitness room, creative studio, guest space, or whatever life requires next. Upstairs, the private retreat feels like a destination all its own. The spacious primary suite is complemented by a large dressing area, built-in storage, and a bathroom that feels straight out of a get-ready-with-me video, complete with a dedicated vanity space and room to spread out instead of fighting for counter space. The laundry room is refreshingly oversized, offering storage and workspace that's rarely found in homes of this era. A charming clawfoot tub adds another layer of historic character, while thoughtful updates throughout make daily living comfortable and convenient.
Active
$250,000
32 S Butler Ave, Indianapolis, IN 46219
3beds
3,684sqft
Residential, Single Family Residence
Built in 1890
5,227 Square Feet Lot
$-- Zestimate®
$68/sqft
$-- HOA
What's special
Oversized roomsSpacious primary suiteThree bedroomsOriginal woodworkCharming clawfoot tubSoaring ceilingsExposed brick
- 11 days |
- 1,270 |
- 159 |
Likely to sell faster than
Zillow last checked:
Listing updated:
Listed by:
Deb Kent 317-225-2253,
Compass Indiana, LLC
Source: MIBOR as distributed by MLS GRID,MLS#: 22109890
Loading...
Facts & features
Interior
Bedrooms & bathrooms
- Bedrooms: 3
- Bathrooms: 2
- Full bathrooms: 2
- Main level bathrooms: 1
- Main level bedrooms: 2
Primary bedroom
- Features: Other
- Level: Upper
- Area: 270 Square Feet
- Dimensions: 18x15
Bedroom 2
- Level: Main
- Area: 154 Square Feet
- Dimensions: 11x14
Bedroom 3
- Level: Main
- Area: 156 Square Feet
- Dimensions: 12x13
Dining room
- Level: Main
- Area: 144 Square Feet
- Dimensions: 12x12
Kitchen
- Level: Main
- Area: 169 Square Feet
- Dimensions: 13x13
Laundry
- Level: Main
- Area: 99 Square Feet
- Dimensions: 11x09
Living room
- Level: Main
- Area: 299 Square Feet
- Dimensions: 23x13
Office
- Level: Upper
- Area: 108 Square Feet
- Dimensions: 12x09
Heating
- Forced Air, Natural Gas
Cooling
- Central Air
Appliances
- Included: Dishwasher, Dryer, Disposal, Gas Water Heater, Gas Oven, Refrigerator, Washer
- Laundry: Main Level
Features
- Attic Access, Walk-In Closet(s), Hardwood Floors, Breakfast Bar, Ceiling Fan(s), Entrance Foyer, High Speed Internet
- Flooring: Hardwood
- Windows: WoodWorkStain/Painted
- Basement: Cellar
- Attic: Access Only
Interior area
- Total structure area: 3,684
- Total interior livable area: 3,684 sqft
- Finished area below ground: 151
Property
Parking
- Parking features: None
Features
- Levels: Two
- Stories: 2
- Patio & porch: Covered, Glass Enclosed
- Fencing: Fenced,Full
Lot
- Size: 5,227 Square Feet
- Features: Sidewalks, Storm Sewer, Street Lights, Trees-Small (Under 20 Ft)
Details
- Additional structures: Storage
- Parcel number: 491003222045000701
- Special conditions: Historic District
- Horse amenities: None
Construction
Type & style
- Home type: SingleFamily
- Architectural style: Victorian
- Property subtype: Residential, Single Family Residence
Materials
- Vinyl Siding
- Foundation: Block
Condition
- New construction: No
- Year built: 1890
Utilities & green energy
- Water: Public
Community & HOA
Community
- Security: Security System Owned
- Subdivision: Walkers Sunnyside
HOA
- Has HOA: No
Location
- Region: Indianapolis
Financial & listing details
- Price per square foot: $68/sqft
- Tax assessed value: $219,100
- Annual tax amount: $2,224
- Date on market: 6/24/2026
- Cumulative days on market: 14 days
Estimated market value
Not available
Estimated sales range
Not available
Not available
Price history
| Date | Event | Price |
|---|---|---|
| 6/24/2026 | Listed for sale | $250,000+110.1%$68/sqft |
Source: | ||
| 10/5/2016 | Sold | $119,000$32/sqft |
Source: Agent Provided Report a problem | ||
| 9/14/2016 | Pending sale | $119,000$32/sqft |
Source: Deb Kent Gallery of Homes, LLC #21435945 Report a problem | ||
| 8/12/2016 | Listed for sale | $119,000+8.2%$32/sqft |
Source: Deb Kent Gallery of Homes, LLC #21435945 Report a problem | ||
| 8/30/2012 | Listing removed | $975 |
Source: Owner Report a problem | ||
| 7/1/2012 | Listed for rent | $975 |
Source: Owner Report a problem | ||
| 6/27/2009 | Listing removed | $110,000$30/sqft |
Source: VLS Homes Report a problem | ||
| 11/22/2008 | Listed for sale | $110,000$30/sqft |
Source: VLS Homes Report a problem | ||
Public tax history
| Year | Property taxes | Tax assessment |
|---|---|---|
| 2025 | $2,224 +3.7% | $219,100 +15.7% |
| 2024 | $2,144 +17.3% | $189,400 +3% |
| 2023 | $1,827 +14.1% | $183,900 +17.6% |
| 2022 | $1,601 +14.7% | $156,400 +11.1% |
| 2021 | $1,395 -1.6% | $140,800 +14.2% |
| 2020 | $1,418 +11.4% | $123,300 |
| 2019 | $1,273 +12.8% | $123,300 +11.3% |
| 2018 | $1,129 +107% | $110,800 +1.2% |
| 2017 | $545 +6.4% | $109,500 +38.8% |
| 2016 | $512 +6.2% | $78,900 +3.1% |
| 2014 | $482 -35.8% | $76,500 |
| 2013 | $752 | $76,500 -11.3% |
| 2012 | $752 | $86,200 +13.7% |
| 2011 | -- | $75,800 -1.7% |
| 2010 | $527 -0.2% | $77,100 -4% |
| 2009 | $528 | $80,300 +3.2% |
| 2007 | -- | $77,800 +8.5% |
| 2006 | -- | $71,700 |
| 2005 | -- | $71,700 |
| 2004 | -- | $71,700 |
| 2003 | -- | $71,700 +124.1% |
| 2002 | -- | $32,000 +200.2% |
| 2001 | -- | $10,660 |
| 2000 | -- | $10,660 |
Find assessor info on the county website
Monthly payment
Est. payment$--/mo
Payment breakdown
Explore the cost of this home by adjusting the details. Changes won't be saved.All calculations are estimates and provided by Zillow, Inc. for informational purposes only. Actual amounts may vary.
HOA fees may include property taxes on listings classified as Co-Ops. Contact the listing agent and/or owner for fee details.
Mortgage interest rates are dependent on a number of factors, including credit score, down payment, and repayment length. Interest rate data provided by Zillow Group Marketplace, Inc. as of 1/1/1970 from various mortgage lenders with which we have lead or other similar arrangements; the Estimated Payment is an average of those rates.
See how much you could borrow to make a competitive offer.
Climate risks
Neighborhood: Irvington
Nearby schools
GreatSchools rating
- 4/10George W. Julian School 57Grades: PK-5Distance: 0.3 mi
- 4/10Francis W. Parker School 56Grades: PK-8Distance: 3.7 mi
- 1/10Arsenal Technical High SchoolGrades: 9-12Distance: 2.9 mi
A local agent can set up tours, give advice and negotiate with sellers.
- Indiana
- Marion County
- Indianapolis
- 46219
- Irvington
- 32 S Butler Ave