Skip main navigation
Off market
  • $861,300

    32 S Central Ave, Ramsey, NJ 07446

    3beds
    1,553sqft
    SingleFamily
    Built in 1940
    7,405 Square Feet Lot
    $861,300 Zestimate®
    $555/sqft
    $4,527 Estimated rent

    Home value

    $861,300

    $810,000 - $913,000

    $4,527/mo

    Zestimate® history
    Loading
    Loading...

    Owner options

    List your home for rent

    $4,527/mo

    Rent Zestimate®

    Find your next renter with Zillow Rental Manager. Plus, with online applications, you can quickly screen prospective tenants – for free.

    Learn more

    $4,527/mo

    Rent Zestimate®

    Refinance and save

    $5,827/mo

    Est. payment

    Refinancing to a lower rate could help reduce your monthly payments and save thousands over the life of the loan.

    See today's rates

    $5,827/mo

    Est. payment

    Explore your selling options

    Work with a Zillow partner agent

    Leverage their expertise and Zillow's premium Showcase listings to get your home seen by more buyers.

    Get started

    List with your own agent

    Get your home in front of millions of buyers by listing it on Zillow.

    Learn how to do it

    Sell it yourself

    Take full control of how buyers see your home on Zillow by listing For Sale by Owner (FSBO).

    List your home

    What's special

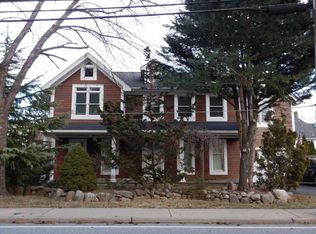
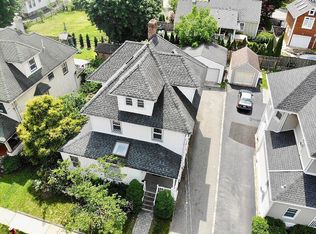
    Location, location, location! Well appointed, MOVE IN READY, expanded Cape Cod home awaits you! This 3 BR/2.5BA home has charm/details galore and is a few blocks from downtown restaurants/shopping and train station. Off the entry is the living room with hardwood floors, a beautiful stone (wood burning) fireplace with custom mantel adorned with sconces and custom trim.  Enter into the upscale kitchen with inlaid cabinets, carrera marble counter tops, high end appliances and a large center island. Kitchen opens directly into cozy dining room with dramatic 12’ ceiling, exposed wood beams, oversized wrought iron chandelier and custom trim. Two spacious bedrooms and an updated full bath are located on the first floor. The private master suite with renovated full bath and walk-in closet are located on the second floor. Enjoy a relaxed lifestyle on the covered trex deck as you experience the backyard oasis with koi pond/waterfall feature and hot tub. Railing lighting, ceiling fan, recessed lights and stone pathways adds additional ambiance. The newly finished basement offers a great space for entertaining & playtime. Children will spends hours playing in a custom built playhouse, while adults sit back and enjoy the rustic oversized bar with swing door, wet bar & wine fridge. Unique sliding barn door leads to basement bathroom. Throughout the entire house are gleaming hardwood floors. Enjoy privacy from plantation shutters on first floor and surround sound throughout main living areas and extends to outdoor living space. Direct entry off the dining room to one car garage with storage above. Rest well at night with smart home system including Nest doorbell/thermostat & alarm system. Schedule your private tour today! NOTE: Offering 3% commission to buyers agent. Contact Lauren Gaudio for a private showing. 732.614.1004 LPGaudio31@gmail.com

    This property is off market, which means it's not currently listed for sale or rent on Zillow. This may be different from what's available on other websites or public sources.
    Facts & features

    Interior

    Bedrooms & bathrooms
    • Bedrooms: 3
    • Bathrooms: 3
    • Full bathrooms: 2
    • 1/2 bathrooms: 1
    Heating
    • Forced air, Gas
    Cooling
    • Central
    Appliances
    • Included: Dishwasher, Dryer, Freezer, Microwave, Range / Oven, Refrigerator, Washer
    Features
    • Flooring: Hardwood
    • Basement: Finished
    • Has fireplace: Yes
    Interior area
    • Total interior livable area: 1,553 sqft

    Property

    Parking
    • Total spaces: 2
    • Parking features: Garage - Attached
    Features
    • Exterior features: Vinyl
    • Has spa: Yes
    Lot
    • Size: 7,405 Square Feet
    Details
    • Parcel number: 4802911000000004

    Construction

    Type & style
    • Home type: SingleFamily
    Materials
    • Roof: Shake / Shingle
    Condition
    • Year built: 1940

    Community & HOA

    Location
    • Region: Ramsey

    Financial & listing details

    • Price per square foot: $555/sqft
    • Tax assessed value: $628,800
    • Annual tax amount: $17,745

    Price history

    DateEventPrice
    3/8/2021Listing removed--
    Source: Owner Report a problem
    5/7/2020Sold$550,000-1.6%$354/sqft
    Source: Public Record Report a problem
    1/23/2020Listing removed$559,000$360/sqft
    Source: Owner Report a problem
    1/16/2020Listed for sale$559,000+7.1%$360/sqft
    Source: Owner Report a problem
    7/9/2014Sold$522,000+4.4%$336/sqft
    Source: Public Record Report a problem
    5/21/2012Sold$500,000$322/sqft
    Source: GSMLS #2919839 Report a problem
    3/15/2012Price change$500,000+1.6%$322/sqft
    Source: Coldwell Banker Residential Brokerage - Allendale Office #2919839 Report a problem
    2/24/2012Listed for sale$492,000+36.7%$317/sqft
    Source: Coldwell Banker Residential Brokerage - Allendale Office #2919839 Report a problem
    9/13/2002Sold$360,000$232/sqft
    Source: Public Record Report a problem

    Public tax history

    YearProperty taxesTax assessment
    2025$17,745 +27.9%$628,800 +27.9%
    2024$13,879 +3.1%$491,800
    2023$13,461 +4.3%$491,800
    2022$12,900 +1.2%$491,800
    2021$12,752 +5.5%$491,800
    2020$12,088 +3.8%$491,800 +1.2%
    2019$11,645 $485,800
    2018$11,645 +4.8%$485,800
    2017$11,110 +13.4%$485,800
    2016$9,797 +1.7%$485,800 +33.9%
    2015$9,630 +2%$362,700
    2014$9,441 +3.5%$362,700 +1.9%
    2013$9,118 $355,900
    2012$9,118 +2.7%$355,900
    2011$8,876 +4%$355,900
    2010$8,534 +2.9%$355,900
    2009$8,296 $355,900
    2007-- $355,900
    2006-- $355,900
    2005-- $355,900 +0.6%
    2004-- $353,900
    2003-- $353,900 +100.4%
    2002-- $176,600
    2001-- $176,600
    Find assessor info on the county website

    Neighborhood: 07446

    Nearby schools

    GreatSchools rating
    Schools provided by the listing agent
    • High: Ramsey High School
    • District: Ramsey Public School District

    Source: The MLS. This data may not be complete. We recommend contacting the local school district to confirm school assignments for this home.

    Get a cash offer in 3 minutes
    Find out how much your home could sell for in as little as 3 minutes with a no-obligation cash offer.
    Estimated market value
    $861,300
    Get a cash offer in 3 minutes
    Find out how much your home could sell for in as little as 3 minutes with a no-obligation cash offer.
    Estimated market value
    $861,300