Skip main navigation
Off market
  • $513,900

    32 S Quantock St, Aurora, CO 80018

    3beds
    2baths
    1,581sqft
    SingleFamily
    Built in 2020
    7,840 Square Feet Lot
    $513,900 Zestimate®
    $325/sqft
    $2,882 Estimated rent

    Home value

    $513,900

    $488,000 - $540,000

    $2,882/mo

    Zestimate® history
    Loading
    Loading...

    Owner options

    List your home for rent

    $2,882/mo

    Rent Zestimate®

    Find your next renter with Zillow Rental Manager. Plus, with online applications, you can quickly screen prospective tenants – for free.

    Learn more

    $2,882/mo

    Rent Zestimate®

    Refinance and save

    $3,062/mo

    Est. payment

    Refinancing to a lower rate could help reduce your monthly payments and save thousands over the life of the loan.

    See today's rates

    $3,062/mo

    Est. payment

    Explore your selling options

    Work with a Zillow partner agent

    Leverage their expertise and Zillow's premium Showcase listings to get your home seen by more buyers.

    Get started

    List with your own agent

    Get your home in front of millions of buyers by listing it on Zillow.

    Learn how to do it

    Sell it yourself

    Take full control of how buyers see your home on Zillow by listing For Sale by Owner (FSBO).

    List your home

    What's special

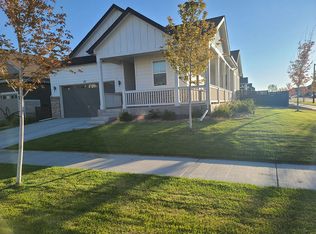
    WHY WAIT FOR NEW CONSTRUCTION WHEN YOU CAN HAVE THIS NEARLY NEW HOME COMPLETED IN 2020! Welcome to this gorgeous home in Harmony! Enjoy single-floor living in this beautiful ranch floor plan! Watch the kids play or just sit back and relax on the front porch of this home! As you enter the home, you'll find two bedrooms with 8' high entry doors & ceiling fans in each room. Off the hall, between the two bedrooms, is a full bathroom with luxury vinyl tile flooring, a tub/shower combo & upgraded Vanity Cabinet with Corian Countertops. As you walk down the spacious hallway with luxury vinyl tile flooring there's a well-appointed kitchen nestled between an elegant dining room with extended cabinetry and generous great room. The kitchen has a large island, pantry, upgraded 42" Maple Java Color Cabinets with Crown Molding, Quartz Countertops & Stainless Steel Appliances which includes a "gas" range. Don't forget to take a look at the Tech center that is just beyond the great room and provides added convenience for working from home or kids doing schoolwork! The laundry room is located near the owner's bedroom for extra convenience. The owner's bedroom has a large walk-in closet and a private bath with a double sized shower, double undermount vanity sinks with corian countertops, a linen closet & separate water closet. Last but not least enjoy having a beverage and entertaining friends & family on your Covered Back Patio. The back yard is fully fenced & landscaped. The Builders Base Price of this "Onyx" Home is $544,950 without any options added & you don't have to wait for this home to be built! You don't want to miss this one! Home is Back on the Market due to Buyers Financing.

    This property is off market, which means it's not currently listed for sale or rent on Zillow. This may be different from what's available on other websites or public sources.

    Facts & features

    Interior

    Bedrooms & bathrooms
    • Bedrooms: 3
    • Bathrooms: 2
    Heating
    • Forced air, Gas
    Cooling
    • Central
    Appliances
    • Included: Dishwasher, Garbage disposal, Microwave, Range / Oven
    Features
    • Kitchen Island, Pantry, Walk-In Closet(s), Eat-in Kitchen, Entrance Foyer, Open Floorplan, Master Suite
    • Flooring: Tile, Carpet, Hardwood
    • Windows: Double Pane Windows
    • Basement: Crawl Space, Sump Pump
    Interior area
    • Total interior livable area: 1,581 sqft
    • Finished area below ground: 0.00

    Property

    Parking
    • Total spaces: 2
    • Parking features: Garage - Attached
    Features
    • Patio & porch: Covered
    • Exterior features: Stone
    Lot
    • Size: 7,840 sqft
    • Features: Landscaped, Sprinklers In Front
    Details
    • Parcel number: 197709307002
    • Zoning description: Residential

    Construction

    Type & style
    • Home type: SingleFamily
    Materials
    • Wood
    • Roof: Composition
    Condition
    • Year built: 2020

    Utilities & green energy

    • Sewer: Public Sewer
    • Water: Public

    Community & neighborhood

    Security
    • Security features: Smoke Detector(s), Radon Mitigation System
    Location
    • Region: Aurora

    HOA & financial

    HOA
    • Has HOA: Yes
    • HOA fee: $78 monthly
    • Services included: Snow Removal, Maintenance Grounds, Recycling

    Other

    Other facts
    • Flooring: Wood, Carpet, Tile
    • Sewer: Public Sewer
    • WaterSource: Public
    • Heating: Forced Air, Natural Gas
    • Appliances: Dishwasher, Disposal, Microwave, Oven
    • AssociationYN: true
    • GarageYN: true
    • ZoningDescription: Residential
    • HeatingYN: true
    • CoolingYN: true
    • RoomsTotal: 8
    • AssociationFeeIncludes: Snow Removal, Maintenance Grounds, Recycling
    • ConstructionMaterials: Frame, Stone
    • Roof: Composition
    • WindowFeatures: Double Pane Windows
    • InteriorFeatures: Kitchen Island, Pantry, Walk-In Closet(s), Eat-in Kitchen, Entrance Foyer, Open Floorplan, Master Suite
    • Basement: Crawl Space, Sump Pump
    • RentIncludes: Water
    • CoveredSpaces: 2
    • Cooling: Central Air
    • BelowGradeFinishedArea: 0.00
    • StructureType: House
    • SecurityFeatures: Smoke Detector(s), Radon Mitigation System
    • PatioAndPorchFeatures: Covered
    • LotFeatures: Landscaped, Sprinklers In Front
    • AttachedGarageYN: 1
    • MlsStatus: Pending

    Price history

    DateEventPrice
    5/16/2022Sold$530,000+1.9%$335/sqft
    Source: Public Record Report a problem
    4/15/2022Pending sale$520,000$329/sqft
    Source: HomeSmart #7213286 Report a problem
    4/12/2022Price change$520,000-3.7%$329/sqft
    Source: HomeSmart #7213286 Report a problem
    4/9/2022Listed for sale$540,000$342/sqft
    Source: HomeSmart #7213286 Report a problem
    4/5/2022Pending sale$540,000$342/sqft
    Source: HomeSmart #7213286 Report a problem
    4/1/2022Listed for sale$540,000+36.1%$342/sqft
    Source: HomeSmart #7213286 Report a problem
    5/1/2020Sold$396,800-5.9%$251/sqft
    Source: Public Record Report a problem
    2/15/2020Pending sale$421,785+4.7%$267/sqft
    Source: Richmond Realty Inc #3547455 Report a problem
    2/8/2020Price change$402,742-0.7%$255/sqft
    Source: Richmond Realty Inc #3547455 Report a problem
    2/5/2020Price change$405,742+0.2%$257/sqft
    Source: Richmond Realty Inc #3547455 Report a problem
    1/31/2020Pending sale$404,742$256/sqft
    Source: Richmond Realty Inc #3547455 Report a problem
    1/29/2020Price change$404,7420%$256/sqft
    Source: Richmond Realty Inc #3547455 Report a problem
    12/17/2019Listed for sale$404,842$256/sqft
    Source: Richmond Realty Inc #3547455 Report a problem

    Public tax history

    YearProperty taxesTax assessment
    2025$4,804 +2%$32,950 +2.2%
    2024$4,711 +4.7%$32,234 -11.1%
    2023$4,498 -10.5%$36,268 +30.3%
    2022$5,025 $27,842 -2.8%
    2021-- $28,643 +193.3%
    2020$1,674 +376.8%$9,767
    2019$351 --
    2018$351 $2,119

    Find assessor info on the county website

    Neighborhood: Starfall Horizon

    Nearby schools

    GreatSchools rating
    Schools provided by the listing agent
    • Elementary: Vista Peak
    • Middle: Vista Peak
    • High: Vista Peak
    • District: Adams-Arapahoe 28J

    Source: The MLS. This data may not be complete. We recommend contacting the local school district to confirm school assignments for this home.

    Get a cash offer in 3 minutes
    Find out how much your home could sell for in as little as 3 minutes with a no-obligation cash offer.
    Estimated market value
    $513,900
    Get a cash offer in 3 minutes
    Find out how much your home could sell for in as little as 3 minutes with a no-obligation cash offer.
    Estimated market value
    $513,900