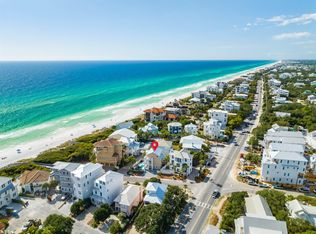
Welcome to your coastal paradise just seconds away from the pristine white sandy beaches of Seagrove Beach. This exquisite 4 bedroom, 3 bath home is a beach lover's dream, offering not only immediate access to the Gulf but also a private pool for a secluded retreat. Safeguarded by a brand new roof, as you enter, the first floor unveils a thoughtfully designed open concept, where the living, kitchen, and dining areas seamlessly flow, providing a perfect space for relaxation and entertainment all while overlooking the pool.Gulf views grace the atmosphere, enhancing the charm of every room. The second floor presents three bedrooms, two of which open onto a balcony overlooking the inviting pool and capturing breathtaking Gulf panoramas. Imagine waking up to the soothing sounds of the waves and the gentle sea breeze right from your bedroom. The third floor is an opulent escape unto itself, housing the entire master suite. Enjoy the epitome of luxury with a spacious layout, complete with a sumptuous bathtub, a generous walk-in shower, and a fireplace for cozy evenings. Every angle showcases mesmerizing Gulf views, creating a retreat within a retreat. Convenience meets coastal living with private beach access, ensuring your days are filled with sun-soaked adventures. Less than a mile away from the renowned Seaside and WaterColor, this home offers a gateway to a world of endless dining, shopping, and entertainment options. Seize the opportunity to call this coastal haven your home, where every day is a vacation and the beach is your backyard. Don't miss the chance to experience the epitome of Gulf-front living in this Santa Rosa Beach gem.
Sold for $3,100,000
$3,100,000
32 S San Juan Ave, Pt Washington, FL 32459
4beds
2,056sqft
Single Family Residence
Built in 1997
3,640 Square Feet Lot
$1,646,200 Zestimate®
$1,508/sqft
$3,206 Estimated rent
Home value
$1,646,200
$1.33M - $2.04M
$3,206/mo
Zestimate® history
Owner options
List your home for rent
$3,206/mo
Rent Zestimate®
Find your next renter with Zillow Rental Manager. Plus, with online applications, you can quickly screen prospective tenants – for free.
$3,206/mo
Rent Zestimate®
Refinance and save
$19,356/mo
Est. payment
Refinancing to a lower rate could help reduce your monthly payments and save thousands over the life of the loan.
$19,356/mo
Est. payment
Explore your selling options
Work with a Zillow partner agent
Leverage their expertise and Zillow's premium Showcase listings to get your home seen by more buyers.
Get startedList with your own agent
Get your home in front of millions of buyers by listing it on Zillow.
Learn how to do itSell it yourself
Take full control of how buyers see your home on Zillow by listing For Sale by Owner (FSBO).
List your homeWhat's special
Zillow last checked:
Listing updated:
Listed by:
Delawalla Group,
Berkshire Hathaway HomeServices
Bought with:
Delawalla Group
Berkshire Hathaway HomeServices
Source: ECAOR,MLS#: 940044
Facts & features
Interior
Bedrooms & bathrooms
- Bedrooms: 4
- Bathrooms: 3
- Full bathrooms: 3
Primary bedroom
- Level: Third
- Area: 324.8 Square Feet
- Dimensions: 28 x 11.6
Bedroom
- Level: Second
- Area: 122 Square Feet
- Dimensions: 12.2 x 10
Bedroom
- Level: Second
- Area: 97.17 Square Feet
- Dimensions: 12.3 x 7.9
Bedroom
- Level: Second
- Area: 117 Square Feet
- Dimensions: 10 x 11.7
Primary bathroom
- Level: Third
- Area: 125.29 Square Feet
- Dimensions: 18.7 x 6.7
Bathroom
- Level: First
- Area: 47.7 Square Feet
- Dimensions: 5.3 x 9
Bathroom
- Level: Second
- Area: 76 Square Feet
- Dimensions: 10 x 7.6
Other
- Level: Second
- Area: 238 Square Feet
- Dimensions: 34 x 7
Other
- Area: 238 Square Feet
- Dimensions: 34 x 7
Dining area
- Level: First
- Area: 164.97 Square Feet
- Dimensions: 11.7 x 14.1
Kitchen
- Level: First
- Area: 153 Square Feet
- Dimensions: 10 x 15.3
Laundry
- Level: First
- Area: 43.61 Square Feet
- Dimensions: 9.7 x 4.5
Living room
- Level: First
- Area: 226.1 Square Feet
- Dimensions: 17 x 13.3
Heating
- Central
Cooling
- Central Air, Ceiling Fan(s)
Appliances
- Included: Dishwasher, Dryer, Microwave, Range Hood, Refrigerator, Washer, Electric Water Heater
- Laundry: Washer/Dryer Hookup
Features
- Kitchen Island, Recessed Lighting
- Windows: Plantation Shutters, Window Treatments
- Has fireplace: Yes
- Furnished: Yes
- Common walls with other units/homes: No Common Walls
Interior area
- Total structure area: 2,056
- Total interior livable area: 2,056 sqft
Property
Features
- Stories: 3
- Patio & porch: Covered, Deck, Patio, Porch
- Exterior features: Balcony
- Has private pool: Yes
- Pool features: Heated, In Ground, Gunite
- Has spa: Yes
- Spa features: Heated
- Has view: Yes
- View description: Gulf, Gulf/Pass
- Has water view: Yes
- Water view: Gulf,Gulf/Pass
Lot
- Size: 3,640 Square Feet
- Dimensions: 56 x 65
- Features: Corner Lot, Within 1/2 Mile to Water
Details
- Parcel number: 233S19251100000020
- Zoning description: Resid Single Family
Construction
Type & style
- Home type: SingleFamily
- Architectural style: Beach House
- Property subtype: Single Family Residence
Materials
- Frame, Stucco
- Roof: Metal
Condition
- Construction Complete
- New construction: No
- Year built: 1997
Utilities & green energy
- Water: Public
Community & HOA
Community
- Features: Beach, Short Term Rental - Allowed
- Subdivision: OCEANSIDE
Location
- Region: Pt Washington
Financial & listing details
- Price per square foot: $1,508/sqft
- Annual tax amount: $13,535
- Date on market: 1/14/2024
- Road surface type: Paved
Price history
| Date | Event | Price |
|---|---|---|
| 3/5/2024 | Sold | $3,100,000-8.8%$1,508/sqft |
Source:  ECAOR #940044 Report a problem ECAOR #940044 Report a problem | ||
| 3/2/2024 | Pending sale | $3,400,000$1,654/sqft |
Source: ECAOR #940044 Report a problem | ||
| 1/14/2024 | Price change | $3,400,000+9.7%$1,654/sqft |
Source: ECAOR #940044 Report a problem | ||
| 4/1/2022 | Pending sale | $3,100,000$1,508/sqft |
Source: ECAOR #892547 Report a problem | ||
| 3/8/2022 | Listed for sale | $3,100,000$1,508/sqft |
Source: ECAOR #892547 Report a problem | ||
| 3/8/2022 | Pending sale | $3,100,000$1,508/sqft |
Source: ECAOR #892547 Report a problem | ||
| 3/5/2022 | Listed for sale | $3,100,000$1,508/sqft |
Source: ECAOR #892547 Report a problem | ||
Public tax history
Tax history is unavailable.
Neighborhood: 32459
Nearby homes
- $3,100,0004 bd3 ba2k sqft32 San Juan Ave, Santa Rosa Beach, FL 32459Sold
- $2,262,5005 bd4 ba2.6k sqft34 S San Juan Ave, Santa Rosa Beach, FL 32459Off Market

- $--6,750 Square FeetLot 1 San Juan, Santa Rosa Beach, FL 32459Off Market
- $2,984,1004 bd3 ba3k sqft3362 E County Highway 30a, Santa Rosa Beach, FL 32459Off Market
- $2,523,9005 bd4 ba2.6k sqft34 San Juan Ave, Santa Rosa Beach, FL 32459Off Market
- $498,4001 bd1 ba615 sqft3342 County Highway 30 E UNIT A-9, Santa Rosa Beach, FL 32459Off Market
- $2,321,0004 bd3 ba2.7k sqft3352 E County Highway 30a, Santa Rosa Beach, FL 32459Off Market
- $2,715,7005 bd4 ba2.9k sqft26 Sea Walk Cir, Santa Rosa Beach, FL 32459Off Market
Nearby schools
GreatSchools rating
- 10/10Bay Elementary SchoolGrades: K-5Distance: 3.4 mi
- 8/10Emerald Coast Middle SchoolGrades: 6-8Distance: 3 mi
- 8/10South Walton High SchoolGrades: 9-12Distance: 5.8 mi
Schools provided by the listing agent
- Elementary: Dune Lakes
- Middle: Emerald Coast
- High: South Walton
Source: ECAOR. This data may not be complete. We recommend contacting the local school district to confirm school assignments for this home.
Sell for more on Zillow
Get a Zillow Showcase℠ listing at no additional cost and you could sell for .
$1,646,200
2% more
+$32,924
With Zillow Showcase(estimated)
$1,679,124
- Florida
- Walton County
- Santa Rosa Beach
- 32459
- 32 S San Juan Ave
Nearby cities
Nearby zip codes
Other Santa Rosa Beach Topics
- Apartments for Rent in 32459
- Houses for Sale in 32459
- Houses for Rent in 32459
- 32459 Real Estate
- Santa Rosa Beach Condos
- Houses for Sale in Santa Rosa Beach
- Newest Listings in Santa Rosa Beach
- Santa Rosa Beach Home Values
- Santa Rosa Beach Real Estate Agents
- Santa Rosa Beach Refinance
- Santa Rosa Beach Mortgage Rates
