Welcome to an exceptional waterfront residence in the heart of Palm City, offering sweeping wide-water views, direct ocean access with no fixed bridges, and a luxurious indoor-outdoor lifestyle designed for year-round enjoyment.
Set along the scenic St. Lucie River, this newer construction home has been extensively upgraded with a brand-new roof, hurricane-impact windows and doors, and a fully remodeled designer kitchen with quartz countertops, custom cabinetry, and new appliances.
Step outside to your private backyard oasis featuring a resort-style pool, covered patio, and lush tropical landscaping—perfect for entertaining or quiet riverfront relaxation. A second-floor balcony provides elevated panoramic views of the water and surrounding natural beauty, offering the perfect perch for morning coffee or evening sunsets.
Inside, the open-concept floor plan is filled with natural light and designed to maximize water views from the main living areas and the elegant primary suite.
Property Highlights:
Wide-water frontage on the St. Lucie River with no fixed bridges to the ocean
Brand-new roof and full hurricane-impact protection
Remodeled kitchen with quartz countertops and premium appliances
Resort-style pool and covered patio ideal for outdoor living
Second-floor balcony with elevated water views
Private dock with lift-ready setup (buyer to verify compatibility)
Spacious primary suite with spa-like bath and water views
Located in a desirable waterfront enclave in Palm City
Combining coastal elegance, modern upgrades, and boating access, this home is a rare opportunity for those seeking the best of Florida's Treasure Coast lifestyle.
Sold for $2,200,000
$2,200,000
32 SW Riverway Boulevard, Palm City, FL 34990
4beds
3,572sqft
Single Family Residence
Built in 2004
0.29 Acres Lot
$2,249,000 Zestimate®
$616/sqft
$6,574 Estimated rent
Home value
$2,249,000
$2.00M - $2.52M
$6,574/mo
Zestimate® history
Owner options
List your home for rent
$6,574/mo
Rent Zestimate®
Find your next renter with Zillow Rental Manager. Plus, with online applications, you can quickly screen prospective tenants – for free.
$6,574/mo
Rent Zestimate®
Refinance and save
$14,982/mo
Est. payment
Refinancing to a lower rate could help reduce your monthly payments and save thousands over the life of the loan.
$14,982/mo
Est. payment
Explore your selling options
Work with a Zillow partner agent
Leverage their expertise and Zillow's premium Showcase listings to get your home seen by more buyers.
Get startedList with your own agent
Get your home in front of millions of buyers by listing it on Zillow.
Learn how to do itSell it yourself
Take full control of how buyers see your home on Zillow by listing For Sale by Owner (FSBO).
List your homeWhat's special
Zillow last checked:
Listing updated:
Listed by:
Kimberly J Spears 772-263-2505,
Douglas Elliman,
Elizabeth Spears 772-285-8850,
Douglas Elliman
Bought with:
Danielle Miller, 3291020
The Brokerage Treasure Coast
Source: BeachesMLS,MLS#: R11092160 Originating MLS: BeachesMLS
Originating MLS: BeachesMLSFacts & features
Interior
Bedrooms & bathrooms
- Bedrooms: 4
- Bathrooms: 3
- Full bathrooms: 3
- Main level bathrooms: 1
- Main level bedrooms: 1
Primary bedroom
- Level: Upper
- Area: 336
- Dimensions: 21 X 16
Bedroom 2
- Level: Upper
- Area: 156
- Dimensions: 13 X 12
Bedroom 3
- Level: Upper
- Area: 168
- Dimensions: 14 X 12
Dining room
- Level: Main
- Area: 196
- Dimensions: 14 X 14
Family room
- Level: Main
- Area: 324
- Dimensions: 18 X 18
Kitchen
- Level: Main
- Area: 256
- Dimensions: 16 X 16
Living room
- Level: Main
- Area: 396
- Dimensions: 18 X 22
Loft
- Level: Main
- Area: 90
- Dimensions: 10 X 9
Other
- Description: Game Room
- Level: Main
- Area: 360
- Dimensions: 20 X 18
Heating
- Central, Electric
Cooling
- Central Air, Electric
Appliances
- Included: Cooktop, Dryer, Dishwasher, Disposal, Microwave, Washer
- Laundry: Laundry Tub
Features
- Dining Area, Separate/Formal Dining Room, Garden Tub/Roman Tub, High Ceilings, Separate Shower, Tub Shower, Upper Level Primary, Walk-In Closet(s)
- Flooring: Ceramic Tile, Laminate, Wood
- Windows: Storm Window(s)
- Has fireplace: Yes
Interior area
- Total structure area: 4,804
- Total interior livable area: 3,572 sqft
Property
Parking
- Total spaces: 3
- Parking features: Attached, Garage, Garage Door Opener
- Attached garage spaces: 3
Features
- Levels: Two
- Stories: 2
- Patio & porch: Covered, Open, Patio, Balcony
- Exterior features: Balcony, Outdoor Living Area
- Has private pool: Yes
- Pool features: In Ground, Pool Equipment
- Has view: Yes
- View description: Intercoastal, Pool, River
- Has water view: Yes
- Water view: Intercoastal,River
- Waterfront features: No Fixed Bridges, River Front
Lot
- Size: 0.29 Acres
- Dimensions: 100 x 170 x 70 x 138
- Features: 1/4 to 1/2 Acre Lot, Sprinklers Automatic
Details
- Parcel number: 063841001000001107
- Zoning: Residential
- Special conditions: Listed As-Is
Construction
Type & style
- Home type: SingleFamily
- Architectural style: Traditional
- Property subtype: Single Family Residence
Materials
- Block, Concrete
- Roof: Metal
Condition
- Resale
- New construction: No
- Year built: 2004
Utilities & green energy
- Sewer: Public Sewer
- Water: Public
- Utilities for property: Sewer Available, Underground Utilities, Water Available
Community & HOA
Community
- Security: None
- Subdivision: SEAGATE HARBOR
HOA
- Has HOA: No
- Amenities included: None
Location
- Region: Palm City
Financial & listing details
- Price per square foot: $616/sqft
- Tax assessed value: $1,846,170
- Annual tax amount: $13,302
- Date on market: 5/29/2025
- Cumulative days on market: 134 days
- Listing terms: Cash,Conventional
Price history
| Date | Event | Price |
|---|---|---|
| 12/3/2025 | Sold | $2,200,000-11.8%$616/sqft |
Source:  BeachesMLS #R11092160 Report a problem BeachesMLS #R11092160 Report a problem | ||
| 10/26/2025 | Pending sale | $2,495,000$698/sqft |
Source:  Martin County REALTORS® of the Treasure Coast (MCRTC) #M20050831 Report a problem Martin County REALTORS® of the Treasure Coast (MCRTC) #M20050831 Report a problem | ||
| 10/17/2025 | Listed for sale | $2,495,000$698/sqft |
Source: Martin County REALTORS® of the Treasure Coast (MCRTC) #M20050831 Report a problem | ||
| 10/14/2025 | Pending sale | $2,495,000$698/sqft |
Source:  Douglas Elliman #RX-11092160 Report a problem Douglas Elliman #RX-11092160 Report a problem | ||
| 10/14/2025 | Listing removed | $10,000$3/sqft |
Source: BeachesMLS #R11127183 Report a problem | ||
| 10/14/2025 | Contingent | $2,495,000$698/sqft |
Source: Martin County REALTORS® of the Treasure Coast (MCRTC) #M20050831 Report a problem | ||
| 9/26/2025 | Listed for rent | $10,000$3/sqft |
Source: BeachesMLS #R11127183 Report a problem | ||
| 9/15/2025 | Price change | $2,495,000-4%$698/sqft |
Source: BeachesMLS #RX-11092160 Report a problem | ||
| 7/16/2025 | Price change | $2,600,000-7.1%$728/sqft |
Source: BeachesMLS #RX-11092160 Report a problem | ||
| 5/29/2025 | Listed for sale | $2,800,000$784/sqft |
Source: BeachesMLS #RX-11092160 Report a problem | ||
Public tax history
| Year | Property taxes | Tax assessment |
|---|---|---|
| 2025 | $13,172 -1% | $847,506 +2.9% |
| 2024 | $13,302 -2.8% | $823,621 +3% |
| 2023 | $13,678 +3.4% | $799,633 +3% |
| 2022 | $13,234 -0.6% | $776,343 +3% |
| 2021 | $13,319 +1.1% | $753,732 +1.4% |
| 2020 | $13,169 +1.1% | $743,326 +2.3% |
| 2019 | $13,030 | $726,614 +1.9% |
| 2018 | $13,030 +2.4% | $713,066 +2.1% |
| 2017 | $12,722 | $698,399 +2.1% |
| 2016 | -- | $684,035 +0.7% |
| 2015 | -- | $679,280 +0.8% |
| 2014 | -- | $673,889 +1.5% |
| 2013 | -- | $663,930 -1.4% |
| 2012 | -- | $673,070 -7.2% |
| 2011 | -- | $725,200 -0.7% |
| 2010 | -- | $730,510 -5.8% |
| 2009 | -- | $775,690 -17.3% |
| 2008 | -- | $937,540 +0.2% |
| 2007 | $9,846 -0.8% | $935,358 +2.5% |
| 2006 | $9,928 | $912,545 +8.2% |
| 2005 | -- | $843,508 +110.5% |
| 2004 | $6,915 | $400,700 |
| 2003 | $6,915 -2.5% | $400,700 -1.8% |
| 2002 | $7,089 +55.3% | $407,900 +50.7% |
| 2001 | $4,564 +2.7% | $270,742 +3% |
| 2000 | $4,444 +3.2% | $262,856 +2.5% |
| 1999 | $4,308 | $256,432 |
Find assessor info on the county website
Neighborhood: 34990
Nearby homes
- $1,750,0003 bd2 ba2.8k sqft30 SW Riverway Blvd, Palm City, FL 34990Sold

- $1,498,1003 bd3 ba2.6k sqft36 SW Riverway Blvd, Palm City, FL 34990Off Market

- $1,616,4003 bd3 ba2.1k sqft28 SW Riverway Blvd, Palm City, FL 34990Off Market
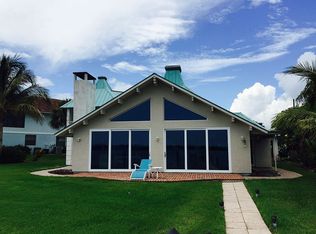
- $1,985,3003 bd2 ba2.4k sqft40 SW Riverway Blvd, Palm City, FL 34990Off Market
- $620,9002 bd2 ba1.2k sqft31 SW Riverway Blvd, Palm City, FL 34990Off Market
- $1,421,2004 bd2 ba2k sqft1797 SW Cabin Pl, Palm City, FL 34990Off Market
- $1,000,3003 bd2 ba1.6k sqft27 SW Riverway Blvd, Palm City, FL 34990Off Market
- $980,0003 bd2 ba1.5k sqft37 SW Riverway Blvd, Palm City, FL 34990Sold
Nearby schools
GreatSchools rating
- 9/10Bessey Creek Elementary SchoolGrades: PK-5Distance: 1.8 mi
- 8/10Hidden Oaks Middle SchoolGrades: 6-8Distance: 3.1 mi
- 6/10Martin County High SchoolGrades: 9-12Distance: 2.8 mi
Schools provided by the listing agent
- Elementary: Bessey Creek
- Middle: Hidden Oaks
- High: Martin County
Source: BeachesMLS. This data may not be complete. We recommend contacting the local school district to confirm school assignments for this home.
Get a cash offer in 3 minutes
Find out how much your home could sell for in as little as 3 minutes with a no-obligation cash offer.
Estimated market value
$2,249,000
Get a cash offer in 3 minutes
Find out how much your home could sell for in as little as 3 minutes with a no-obligation cash offer.
Estimated market value
$2,249,000
- Florida
- Martin County
- Palm City
- 34990
- 32 SW Riverway Boulevard
Nearby cities
Nearby zip codes
Other Palm City Topics
