Welcome to 32 Wiregrass Court, a Custom Estate on a private 0.59-acre cul-de-sac lot in the prestigious Windstone community of Palm City. Behind a private gated entrance, this meticulously maintained 5-bedroom, 6-bathroom home offers over 5,200 square feet of luxurious living space. Features include soaring 21-foot ceilings, marble flooring, a dramatic gas fireplace, a chef’s kitchen with granite countertops, Sub-Zero refrigerator & 8-burner gas cooktop. The thoughtful floor plan offers a first-floor primary suite, additional first-floor en-suite bedroom, theater room, central vacuum, whole-house generator & full security camera system. Upstairs includes a spacious loft with private balcony & three additional en-suite bedrooms. Enjoy a resort-style screened pool & spa, summer kitchen, motorized awnings & beautifully landscaped grounds. The oversized garage features epoxy floors, built-in cabinetry, dedicated HVAC & two Fort Knox safes that convey. A rare luxury offering in Palm City.
For sale
$1,799,900
32 SW Wiregrass Ct, Palm City, FL 34990
5beds
5,241sqft
Single Family Residence
Built in 2005
0.59 Acres Lot
$1,660,200 Zestimate®
$343/sqft
$188/mo HOA
What's special
- 25 days |
- 816 |
- 38 |
Zillow last checked:
Listing updated:
Listed by:
Shari Hoffman 772-324-9499,
One Sotheby's International Realty,
Sarah McCain 561-215-9770,
One Sotheby's International Realty
Source: Martin County REALTORS® of the Treasure Coast (MCRTC),MLS#: M20056021 Originating MLS: Martin County
Originating MLS: Martin CountyLoading...
Facts & features
Interior
Bedrooms & bathrooms
- Bedrooms: 5
- Bathrooms: 6
- Full bathrooms: 6
Heating
- Central, Electric
Cooling
- Central Air, Electric
Appliances
- Included: Some Electric Appliances, Built-In Oven, Dryer, Dishwasher, Gas Range, Microwave, Refrigerator, Water Heater, Wine Refrigerator, Washer
- Laundry: Laundry Tub
Features
- Wet Bar, Breakfast Bar, Built-in Features, Bathtub, Cathedral Ceiling(s), Separate/Formal Dining Room, Dual Sinks, Entrance Foyer, Family/Dining Room, French Door(s)/Atrium Door(s), Fireplace, High Ceilings, Kitchen Island, Primary Downstairs, Living/Dining Room, Pantry, Split Bedrooms, Separate Shower, Walk-In Closet(s), Central Vacuum
- Flooring: Carpet, Marble
- Windows: Impact Glass
- Has fireplace: Yes
- Fireplace features: Gas
Interior area
- Total structure area: 6,105
- Total interior livable area: 5,241 sqft
Property
Parking
- Total spaces: 3
- Parking features: Attached, Garage, Garage Door Opener
- Has attached garage: Yes
- Covered spaces: 3
Features
- Stories: 2
- Patio & porch: Balcony, Covered, Open, Patio, Porch, Screened
- Exterior features: Balcony, Sprinkler/Irrigation, Outdoor Grill, Porch, Patio, Storm/Security Shutters
- Has private pool: Yes
- Pool features: Free Form, Heated, In Ground, Private, Screen Enclosure, Pool/Spa Combo
- Has spa: Yes
- Has view: Yes
- View description: Pool
Lot
- Size: 0.59 Acres
- Features: Cul-De-Sac, Trees, Sprinklers Automatic
Details
- Parcel number: 013840014000007001
- Special conditions: Listed As-Is
- Other equipment: Intercom
Construction
Type & style
- Home type: SingleFamily
- Architectural style: Mediterranean
- Property subtype: Single Family Residence
Materials
- Block, Concrete
- Roof: Barrel
Condition
- Resale
- Year built: 2005
Utilities & green energy
- Electric: Generator
- Sewer: Septic Tank
- Water: Well
- Utilities for property: Cable Available, Electricity Available, Water Available, Water Connected
Community & HOA
Community
- Features: Gated, None
- Security: Smoke Detector(s)
- Subdivision: Windstone
HOA
- Has HOA: Yes
- Services included: Common Areas, Security
- HOA fee: $188 monthly
- HOA phone: 772-286-0030
Location
- Region: Palm City
Financial & listing details
- Price per square foot: $343/sqft
- Tax assessed value: $1,374,330
- Annual tax amount: $19,822
- Date on market: 6/25/2026
- Cumulative days on market: 25 days
- Listing terms: Cash,Conventional
- Ownership: Fee Simple
- Electric utility on property: Yes
Estimated market value
$1,660,200
$1.58M - $1.74M
$7,668/mo
Price history
| Date | Event | Price |
|---|---|---|
| 6/26/2026 | Listed for sale | $1,799,900+1024.9%$343/sqft |
Source:  Martin County REALTORS® of the Treasure Coast (MCRTC) #M20056021 Report a problem Martin County REALTORS® of the Treasure Coast (MCRTC) #M20056021 Report a problem | ||
| 12/18/2003 | Sold | $160,000+28%$31/sqft |
Source: Public Record Report a problem | ||
| 3/21/2003 | Sold | $125,000$24/sqft |
Source: Public Record Report a problem | ||
Public tax history
| Year | Property taxes | Tax assessment |
|---|---|---|
| 2025 | $19,822 +8.5% | $1,154,500 +10% |
| 2024 | $18,276 +1.3% | $1,049,546 +10% |
| 2023 | $18,050 +13.9% | $954,133 +10% |
| 2022 | $15,848 +12.9% | $867,394 +10% |
| 2021 | $14,037 +5.4% | $788,540 +5.8% |
| 2020 | $13,319 +1.2% | $745,030 +2.5% |
| 2019 | $13,157 | $726,710 +5.8% |
| 2018 | $13,157 +7.1% | $686,780 +11.4% |
| 2017 | $12,281 | $616,280 -0.4% |
| 2016 | -- | $618,580 +12.2% |
| 2015 | -- | $551,320 -4.1% |
| 2014 | -- | $574,820 +20.2% |
| 2013 | -- | $478,290 -3.6% |
| 2012 | -- | $496,330 -18.4% |
| 2011 | -- | $608,100 -1.8% |
| 2010 | -- | $619,170 -2.2% |
| 2009 | -- | $632,870 -24.6% |
| 2008 | -- | $839,260 -10.4% |
| 2007 | $9,370 +9.4% | $936,970 +9.4% |
| 2006 | $8,568 | $856,820 +355.8% |
| 2005 | -- | $188,000 |
Find assessor info on the county website
Monthly payment
Est. payment
Payment breakdown
Explore the cost of this home by adjusting the details. Changes won't be saved.Climate risks
Neighborhood: 34990
Nearby schools
GreatSchools rating
- 9/10Bessey Creek Elementary SchoolGrades: PK-5Distance: 2.3 mi
- 8/10Hidden Oaks Middle SchoolGrades: 6-8Distance: 3 mi
- 6/10Martin County High SchoolGrades: 9-12Distance: 3.9 mi
Schools provided by the listing agent
- Elementary: Bessey Creek
- Middle: Hidden Oaks
- High: Martin County
Source: Martin County REALTORS® of the Treasure Coast (MCRTC). This data may not be complete. We recommend contacting the local school district to confirm school assignments for this home.
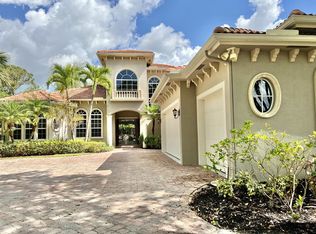
- $1,706,4005 bd6 ba5.2k sqft31 SW Wiregrass Ct, Palm City, FL 34990Off Market
- $285,000-- bd-- ba-- sqft581 SE Ranch Oak Cir, Port Saint Lucie, FL 34984Sold
- $582,0004 bd4 ba3k sqft589 SE Ranch Oak Cir, Port Saint Lucie, FL 34984Sold
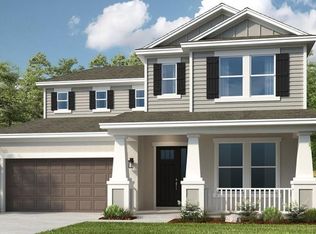
- $601,400-- bd-- ba-- sqft577 SE Ranch Oak Cir, Port Saint Lucie, FL 34984Sold
- $586,3003 bd2 ba-- sqft573 SE Ranch Oak Cir, Port Saint Lucie, FL 34984Sold
- $561,2004 bd3 ba3k sqft569 SE Ranch Oak Cir, Port Saint Lucie, FL 34984Sold
- $1,196,5003 bd4 ba3k sqft66 SW Wiregrass Ct, Palm City, FL 34990Off Market
- $520,7294 bd3 ba2.3k sqft601 SE Ranch Oak Cir, Port Saint Lucie, FL 34984Pending
A local agent can set up tours, give advice and negotiate with sellers.
Similar homes
- $1,745,0004 bd5 ba4.8k sqft281 SW Hatteras Court, Palm City, FL 34990For Sale

 MLS ID #B26043130, Jason M. Flannery, Illustrated Properties LLC. BeachesMLS
 - $1,250,0003 bd3 ba3.1k sqft98 SW Cassine Court, Palm City, FL 34990For Sale
 MLS ID #B26049891, Alexandra Silva PA, Keller Williams Realty Of The Treasure Coast. BeachesMLS
 - $1,985,0004 bd5 ba5.9k sqft3767 SW Brassie Way, Palm City, FL 34990For Sale
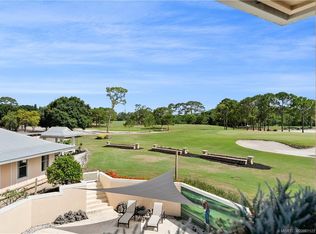
 MLS ID #M20051122, Kristina Roman, One Sotheby's International Realty. Martin County REALTORS® of the Treasure Coast (MCRTC)
 - $1,150,0005 bd4 ba3.4k sqftMid-Rivers Yacht And Coun, Palm City, FL 34990For Sale

 MLS ID #A12050129, Lynn Tenniswood-Camarotti, EXP Realty LLC. MIAMI
 - $1,350,0005 bd4 ba3.3k sqft4515 SW Bimini Circle S, Palm City, FL 34990For SaleMLS ID #B26037265, Alexandra Silva PA, Keller Williams Realty Of The Treasure Coast. BeachesMLS
- $1,349,0006 bd5 ba4.9k sqft2537 SW Park Meadows Trail, Palm City, FL 34990For SaleMLS ID #B26044741, Tyler Potts, One Sotheby's Intl. Realty. BeachesMLS
- $1,490,0003 bd5 ba3.6k sqft3153 SW English Garden Dr, Palm City, FL 34990For SaleMLS ID #M20056065, Tracy Madden, Berkshire Hathaway Florida Realty. Martin County REALTORS® of the Treasure Coast (MCRTC)
- $995,0004 bd3 ba2.9k sqft4393 SW Rivers End Way, Palm City, FL 34990For SaleMLS ID #B26041762, Marta Prado, Reliant Realty ERA Powered. BeachesMLS
- $1,580,0005 bd4 ba3.1k sqft9809 SW Malibu Ter, Palm City, FL 34990For SaleMLS ID #M20055295, Ruth Altuve, EXP Realty LLC. Martin County REALTORS® of the Treasure Coast (MCRTC)
- $2,200,0004 bd4 ba3.4k sqft851 SW Pine Tree Lane, Palm City, FL 34990For SaleMLS ID #B26027711, Michele Canora, Greenergy Realty, LLC. BeachesMLS
- $1,399,0006 bd4 ba6.7k sqft5044 SW Saint Creek Dr, Palm City, FL 34990For SaleMLS ID #M20055995, Nannette Walsh, One Sotheby's International Realty. Martin County REALTORS® of the Treasure Coast (MCRTC)
- $1,395,8883 bd4 ba3.1k sqft13505 NW Coco Plum Court, Palm City, FL 34990For SaleMLS ID #R11154682, Patrick A Stracuzzi Sr, RE/MAX Select Group. BeachesMLS
- $1,195,8885 bd6 ba4.8k sqft10303 SW Fiddlers Way, Palm City, FL 34990For SaleMLS ID #B26037060, Patrick A Stracuzzi Sr, RE/MAX Select Group. BeachesMLS
- $1,495,0003 bd4 ba3.6k sqft4330 SW Thistle Terrace, Palm City, FL 34990For SaleMLS ID #B26049959, Sean Quinn, Water Pointe Realty Group. BeachesMLS
- $1,700,0003 bd6 ba5.2k sqft525 SW Perth Pl, Palm City, FL 34990For SaleMLS ID #M20054482, Jeanne Felice, Century 21 Move with Us. Martin County REALTORS® of the Treasure Coast (MCRTC)
- $1,295,0003 bd4 ba3.7k sqft1508 Lancewood Ter, Palm City, FL 34990For SaleMLS ID #M20055254, Christine Bearse, Harbour Ridge Realty Inc. Martin County REALTORS® of the Treasure Coast (MCRTC)
- $1,590,0004 bd5 ba4k sqft143 SE Bella Strano, Port St Lucie, FL 34984For SaleMLS ID #B26051438, Bobby S. Barfield Jr, Strategic Marketing and Sales Co.. BeachesMLS
- $1,725,0005 bd3 ba3.6k sqft4 Castle Hill Way, Stuart, FL 34996For SaleMLS ID #B26009467, Shannon Andersen, Keller Williams Realty Of The Treasure Coast. BeachesMLS
- $1,075,0004 bd3 ba3k sqft774 SW Winston Avenue, Palm City, FL 34990For SaleMLS ID #B26022897, Stephen Ngo, Illustrated Properties. BeachesMLS
- $1,950,0004 bd4 ba3.5k sqft540 SE Saint Lucie Blvd, Stuart, FL 34996For SaleMLS ID #M20054828, Janice Norman, Water Pointe Realty Group. Martin County REALTORS® of the Treasure Coast (MCRTC)
