Skip main navigation
Sold for $550,000
  • $550,000

    32 Sachson Place, Wappingers Falls, NY 12590

    4beds
    2,203sqft
    Single Family Residence, Residential
    Built in 1978
    0.46 Acres Lot
    $553,900 Zestimate®
    $250/sqft
    $4,140 Estimated rent

    Home value

    $553,900

    $510,000 - $598,000

    $4,140/mo

    Zestimate® history
    Loading
    Loading...

    Owner options

    List your home for rent

    $4,140/mo

    Rent Zestimate®

    Find your next renter with Zillow Rental Manager. Plus, with online applications, you can quickly screen prospective tenants – for free.

    Learn more

    $4,140/mo

    Rent Zestimate®

    Refinance and save

    $3,778/mo

    Est. payment

    Refinancing to a lower rate could help reduce your monthly payments and save thousands over the life of the loan.

    See today's rates

    $3,778/mo

    Est. payment

    Explore your selling options

    Work with a Zillow partner agent

    Leverage their expertise and Zillow's premium Showcase listings to get your home seen by more buyers.

    Get started

    List with your own agent

    Get your home in front of millions of buyers by listing it on Zillow.

    Learn how to do it

    Sell it yourself

    Take full control of how buyers see your home on Zillow by listing For Sale by Owner (FSBO).

    List your home

    What's special

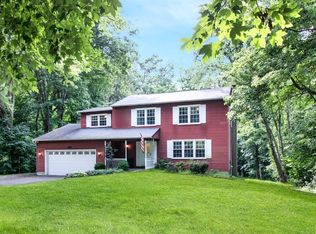
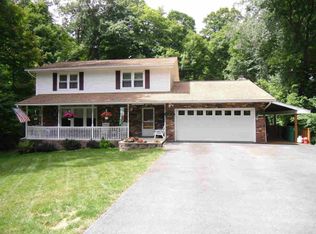
    Welcome! You won't want to miss this meticulously maintained Ranch home with a walk out finished basement, located at the end of a cul-de-sac, in a very centralized location just minutes to the New Hamburgh mta train station! All the major costly items have been updated including the vinyl siding, windows, garage doors and motors, furnace, sliding glass doors, central air conditioning, city sewer & water, chimney liner and cap, roof less than 2 years old, and an 11 zone water irrigation system. As you enter you will notice this home has beautiful hardwood floors throughout on the main level. The oversized living room offers so much natural light with all the beautiful updated windows. You will notice in the formal dining room an oversized sliding glass door offering more natural light and leading to your private freshly stained deck to enjoy those beautiful tranquil nights. The tastefully updated kitchen has an eat in area with the possibility of a coffee bar area. Downstairs you will notice another living area with a walk out oversized updated sliding glass door. The walkout downstairs basement offers the fourth bedroom, half bath, laundry, and a two car garage. Minutes to shopping, commuting, schools, MTA, this home offers it all. Book your showing before it's gone!

    Zillow last checked:

    Listing updated:

    Listed by:

    Christopher Acuti 845-489-4423,

    RE/MAX Town & Country 845-765-6128,

    Christina Acuti 914-456-4314,

    RE/MAX Town & Country

    Bought with:

    Joan Sanford, 30SA0694781

    BHHS Hudson Valley Properties

    Source: OneKey® MLS as distributed by MLS GRID,MLS#: 973164MLS Logo

    Facts & features

    Interior

    Bedrooms & bathrooms
    • Bedrooms: 4
    • Bathrooms: 3
    • Full bathrooms: 2
    • 1/2 bathrooms: 1
    Primary bedroom
    • Description: First floor primary bedroom with private bath and hardwood floors
    • Level: First
    Bedroom 2
    • Description: Hardwood floors
    • Level: First
    Bedroom 3
    • Description: Hardwood floors
    • Level: First
    Bedroom 4
    • Level: Basement
    Primary bathroom
    • Description: Private primary bathroom in bedroom
    • Level: First
    Bathroom 2
    • Description: Full guest bathroom
    • Level: First
    Bathroom 3
    • Description: Half bath
    • Level: Basement
    Basement
    • Description: Walk out basement with living area, half bath, laundry, and garage.
    • Level: Basement
    Living room
    • Description: Hardwood floors, lots of natural light, flows into dining room.
    • Level: First
    Heating
    • Forced Air
    Cooling
    • Central Air
    Appliances
    • Included: Dishwasher, Dryer, Microwave, Range, Refrigerator, Washer
    • Laundry: In Basement, Laundry Room
    Features
    • First Floor Bedroom, First Floor Full Bath, Eat-in Kitchen, Formal Dining, Primary Bathroom
    • Flooring: Hardwood, Tile
    • Windows: Double Pane Windows
    • Basement: Full,Partially Finished,Storage Space,Walk-Out Access
    • Attic: Scuttle
    • Has fireplace: No
    Interior area
    • Total structure area: 2,203
    • Total interior livable area: 2,203 sqft

    Property

    Parking
    • Total spaces: 2
    • Parking features: Attached, Driveway, Garage, Garage Door Opener
    • Garage spaces: 2
    • Has uncovered spaces: Yes
    Lot
    • Size: 0.46 Acres
    Details
    • Parcel number: 1356896258031850480000
    • Special conditions: None

    Construction

    Type & style
    • Home type: SingleFamily
    • Architectural style: Ranch
    • Property subtype: Single Family Residence, Residential
    Materials
    • Vinyl Siding
    Condition
    • Year built: 1978

    Utilities & green energy

    • Sewer: Public Sewer
    • Water: Public
    • Utilities for property: Cable Connected

    Community & neighborhood

    Location
    • Region: Wappingers Falls

    Other

    Other facts
    • Listing agreement: Exclusive Right To Sell

    Price history

    DateEventPrice
    6/6/2026Sold$550,000+4.2%$250/sqft
    Source: OneKey® MLS as distributed by MLS GRID #973164 Report a problem
    4/14/2026Pending sale$527,930$240/sqft
    Source: OneKey® MLS as distributed by MLS GRID #973164 Report a problem
    4/1/2026Listed for sale$527,930+76%$240/sqft
    Source: OneKey® MLS as distributed by MLS GRID #973164 Report a problem
    11/18/2013Sold$300,000-3.2%$136/sqft
    Source: OneKey® MLS as distributed by MLS GRID #H3328207 Report a problem
    11/10/2013Listed for sale$309,900$141/sqft
    Source: Prudential Serls Prime Properties #3328207 Report a problem
    11/7/2013Pending sale$309,900$141/sqft
    Source: Prudential Serls Prime Properties #3328207 Report a problem
    11/3/2013Listed for sale$309,900$141/sqft
    Source: Prudential Serls Prime Properties #3328207 Report a problem
    11/2/2013Pending sale$309,900$141/sqft
    Source: Prudential Serls Prime Properties #3328207 Report a problem
    8/16/2013Listed for sale$309,900$141/sqft
    Source: Prudential Serls Prime Properties #3328207 Report a problem

    Public tax history

    YearProperty taxesTax assessment
    2025-- $440,000 +8.6%
    2024-- $405,000 +8%
    2023-- $375,000 +5.8%
    2022-- $354,300 +15.2%
    2021-- $307,500 +6%
    2020-- $290,000
    2019-- $290,000 +1.8%
    2018-- $285,000 +1.8%
    2017$5,103 $280,000
    2016-- $280,000
    2015-- $280,000
    2014-- $280,000 +1.5%
    2012-- $275,800 -4.9%
    2011-- $290,100 -7.8%
    2010-- $314,600 -7.7%
    2009-- $340,900 -6%
    2008-- $362,700 -9%
    2007-- $398,500 +270.7%
    2006-- $107,500

    Find assessor info on the county website

    Neighborhood: Myers Corner

    Nearby schools

    GreatSchools rating
    Schools provided by the listing agent
    • Elementary: Myers Corners
    • Middle: Wappingers Junior High School
    • High: Roy C Ketcham Senior High Sch

    Source: OneKey® MLS as distributed by MLS GRID. This data may not be complete. We recommend contacting the local school district to confirm school assignments for this home.

    Get a cash offer in 3 minutes
    Find out how much your home could sell for in as little as 3 minutes with a no-obligation cash offer.
    Estimated market value
    $553,900
    Get a cash offer in 3 minutes
    Find out how much your home could sell for in as little as 3 minutes with a no-obligation cash offer.
    Estimated market value
    $553,900