Beautifully upgraded and impeccably maintained, this move-in ready 4-bedroom Colonial offers the perfect balance of privacy, comfort, and convenience on over 2 acres of serene property. Tucked away on a peaceful country road near a park yet ideally located for commuters with NYC bus service just 1 mile away and train access only 3.2 miles from the home.Filled with natural light, this inviting home features a spacious primary suite, large dining room, eat-in kitchen with charming bay window, full basement, walk-up attic, 2-car garage, and ample additional parking.The current owner has meticulously cared for every detail, with extensive upgrades and thoughtful enhancements throughout. Beautiful newly paved driveway just completed! Recent improvements include 2026 septic upgrades, 2025 decks, and a 2025 A/C condenser. Additional features include a whole-house portable generator hookup directly to the electrical panel, upgraded smart garage doors, Ring security cameras, Hague water softener system, air purification system connected to the central A/C, new chimney cap, freshly painted interior, and included appliances.This is a rare opportunity to enjoy country living with modern updates and easy access to NYC commuting. See disclosures for the full list of upgrades and improvements.
Under contract
Price cut: $20.1K (7/22)
$774,777
32 Saint Bernards Rd, Rockaway Twp., NJ 07885
4beds
--sqft
Single Family Residence
Built in 1994
2.06 Acres Lot
$-- Zestimate®
$--/sqft
$-- HOA
What's special
New chimney capFull basementAmple additional parkingBeautiful newly paved drivewayWhole-house portable generator hookupIncluded appliancesFilled with natural light
- 146 days
- 157
- 1
Zillow last checked:
Listing updated:
Listed by:
Susan Fishman 973-539-1120,
Keller Williams Metropolitan
Source: GSMLS,MLS#: 4022970
Facts & features
Interior
Bedrooms & bathrooms
- Bedrooms: 4
- Bathrooms: 3
- Full bathrooms: 2
- 1/2 bathrooms: 1
Primary bedroom
- Description: Dressing Room, Full Bath, Walk-In Closet
Bedroom 1
- Level: Second
- Area: 405
- Dimensions: 27 x 15
Bedroom 2
- Level: Second
- Area: 195
- Dimensions: 15 x 13
Bedroom 3
- Level: Second
- Area: 154
- Dimensions: 14 x 11
Bedroom 4
- Level: Second
- Area: 130
- Dimensions: 13 x 10
Primary bathroom
- Features: Stall Shower And Tub
Dining room
- Features: Formal Dining Room
- Level: First
- Area: 195
- Dimensions: 15 x 13
Family room
- Level: First
- Area: 312
- Dimensions: 24 x 13
Kitchen
- Features: Eat-in Kitchen
- Level: First
- Area: 312
- Dimensions: 24 x 13
Living room
- Level: First
- Area: 234
- Dimensions: 18 x 13
Basement
- Features: GarEnter, Laundry, Storage, Workshop
Heating
- 1 Unit, Baseboard - Hotwater, Zoned, Oil Tank Above Ground - Inside
Cooling
- 1 Unit, Central Air
Appliances
- Included: Carbon Monoxide Detector, Electric Cooktop, Dishwasher, Dryer, Microwave, Refrigerator, See Remarks, Wall Oven(s) - Electric, Washer, Water Softener Owned, Wine Refrigerator, Oil Water Heater
Features
- Flooring: Laminate
- Basement: Yes,Full,Unfinished,Walk-Out Access
- Number of fireplaces: 1
- Fireplace features: Living Room
Property
Parking
- Total spaces: 2
- Parking features: Asphalt, Built-In Garage
- Attached garage spaces: 2
Features
- Patio & porch: Open Porch(es)
- Fencing: Metal Fence
Lot
- Size: 2.06 Acres
- Dimensions: 2.055 AC
- Features: Wooded
Details
- Parcel number: 2335114030000000310001
- Other equipment: Generator-Hookup
Construction
Type & style
- Home type: SingleFamily
- Architectural style: Colonial
- Property subtype: Single Family Residence
Materials
- Vinyl Siding
- Roof: Asphalt Shingle
Condition
- Year built: 1994
Utilities & green energy
- Gas: Gas In Street
- Sewer: Septic Tank
- Water: Public
- Utilities for property: Electricity Connected, Gas In Street, Garbage Extra Charge
Community & HOA
Community
- Security: Carbon Monoxide Detector
Location
- Region: Wharton
Financial & listing details
- Tax assessed value: $592,700
- Annual tax amount: $13,642
- Date on market: 4/24/2026
- Ownership type: Fee Simple
- Electric utility on property: Yes
Estimated market value
Not available
Estimated sales range
Not available
Not available
Price history
| Date | Event | Price |
|---|---|---|
| 8/17/2026 | Pending sale | $774,777 |
Source:  GSMLS #4022970 Report a problem GSMLS #4022970 Report a problem | ||
| 7/22/2026 | Price change | $774,777-2.5% |
Source: GSMLS #4022970 Report a problem | ||
| 6/1/2026 | Pending sale | $794,900 |
Source: GSMLS #4022970 Report a problem | ||
| 5/8/2026 | Price change | $794,9000% |
Source: GSMLS #4022970 Report a problem | ||
| 4/24/2026 | Listed for sale | $795,000+89.3% |
Source: GSMLS #4022970 Report a problem | ||
| 10/11/2001 | Sold | $420,000+35.8% |
Source: Public Record Report a problem | ||
| 7/14/1998 | Sold | $309,250+341.8% |
Source: Public Record Report a problem | ||
| 8/4/1994 | Sold | $70,000 |
Source: Public Record Report a problem | ||
Public tax history
| Year | Property taxes | Tax assessment |
|---|---|---|
| 2025 | $14,202 +7.9% | $553,900 +7.9% |
| 2024 | $13,164 +5.8% | $513,400 +6.1% |
| 2023 | $12,442 +1.8% | $483,700 +5.6% |
| 2022 | $12,217 -0.1% | $458,000 +4.2% |
| 2021 | $12,229 +4.1% | $439,700 +2.1% |
| 2020 | $11,750 +2.2% | $430,600 +2.4% |
| 2019 | $11,494 -1.4% | $420,600 +3.8% |
| 2018 | $11,660 +1.3% | $405,100 +6.2% |
| 2017 | $11,508 +0.7% | $381,500 |
| 2016 | $11,424 +1.9% | $381,500 |
| 2015 | $11,206 +3.2% | $381,500 |
| 2014 | $10,859 +1.2% | $381,500 |
| 2013 | $10,730 -13.7% | $381,500 |
| 2012 | $12,426 +3.2% | $381,500 +8.2% |
| 2011 | $12,045 +4.7% | $352,500 |
| 2010 | $11,502 +1.7% | $352,500 |
| 2009 | $11,309 | $352,500 |
| 2008 | -- | $352,500 |
| 2007 | -- | $352,500 |
| 2006 | -- | $352,500 |
| 2005 | -- | $352,500 |
| 2004 | -- | $352,500 |
| 2003 | -- | $352,500 |
| 2002 | -- | $352,500 +152.3% |
| 2001 | -- | $139,700 |
Find assessor info on the county website
Monthly payment
Est. payment
Payment breakdown
Explore the cost of this home by adjusting the details. Changes won't be saved.Climate risks
Neighborhood: 07885
Nearby schools
Schools provided by the listing agent
- Elementary: C.a.dwyer
- Middle: Copeland
- High: Morrisknol
Source: GSMLS. This data may not be complete. We recommend contacting the local school district to confirm school assignments for this home.
Similar homes
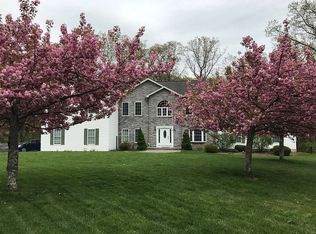
- $720,0004 bd3 ba-- sqft93 Randolph Ave, Randolph Twp., NJ 07869For SaleMLS ID #4053589, Jimena Salamanca, Realty Executives Exceptional. GSMLS
- $825,0004 bd3 ba2.3k sqft169 Shongum Rd, Denville Twp., NJ 07834For Sale
 MLS ID #4050017, Ingrid Witty, Weichert Realtors. GSMLS
 - $700,0004 bd3 ba-- sqft4 Tracey Ln, Sparta Twp., NJ 07871For Sale
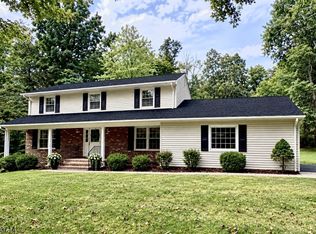 MLS ID #4053508, Pamela Mudrick, Keller Williams Integrity. GSMLS
 - $759,0003 bd6 ba4.7k sqft181 Center Grove Rd, Randolph Twp., NJ 07869For Sale
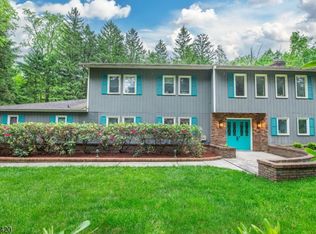 MLS ID #4028799, Tracy Roberts, Weichert Realtors. GSMLS
