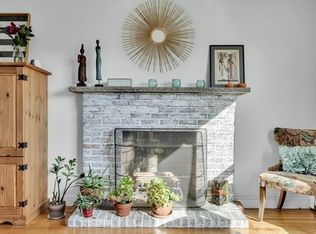
Set on a quiet, tree-lined street in Dorchester’s historic St. Marks neighborhood, this 3-bedroom, 1.5-bath condo delivers the space, function, and location that make everyday living seamless. The layout offers a smooth flow, from a fireplaced living room and dining area to a granite kitchen with plenty of counter space making it easy to cook & connect. Two of the bedrooms are generously sized, all feature hardwood floors, and the third bedroom offers added versatility ideal for a guest space, nursery or home office. The primary bedroom also features a private half bathroom. Extras include an off-street parking space, private storage & exclusive-use laundry on the lower level. A Ring doorbell and secure package drop box add convenience and peace of mind. Enjoy walkable access to Adams Village, Hemenway Park, local shops and restaurants, and both Ashmont & Shawmut T-Stations. Spend weekends at Malibu Beach or Savin Hill Beach, or head into the city with quick access to I-93.
Sold for $425,000
$425,000
32 Saint Marks Rd #1, Dorchester, MA 02124
3beds
984sqft
Condominium
Built in 1986
-- sqft lot
$426,100 Zestimate®
$432/sqft
$3,169 Estimated rent
Home value
$426,100
$388,000 - $469,000
$3,169/mo
Zestimate® history
Owner options
List your home for rent
$3,169/mo
Rent Zestimate®
Find your next renter with Zillow Rental Manager. Plus, with online applications, you can quickly screen prospective tenants – for free.
$3,169/mo
Rent Zestimate®
Refinance and save
$2,759/mo
Est. payment
Refinancing to a lower rate could help reduce your monthly payments and save thousands over the life of the loan.
$2,759/mo
Est. payment
Explore your selling options
Work with a Zillow partner agent
Leverage their expertise and Zillow's premium Showcase listings to get your home seen by more buyers.
Get startedList with your own agent
Get your home in front of millions of buyers by listing it on Zillow.
Learn how to do itSell it yourself
Take full control of how buyers see your home on Zillow by listing For Sale by Owner (FSBO).
List your homeWhat's special
Granite kitchenHardwood floorsQuiet tree-lined streetPrivate half bathroom
Zillow last checked:
Listing updated:
Listed by:
Erika Tarlow 978-505-9991,
Coldwell Banker Realty - Boston 617-266-4430,
The David Green Group 617-875-8331
Bought with:
Andrew Junas
Redfin Corp.
Source: MLS PIN,MLS#: 73386198
Facts & features
Interior
Bedrooms & bathrooms
- Bedrooms: 3
- Bathrooms: 2
- Full bathrooms: 1
- 1/2 bathrooms: 1
- Main level bathrooms: 2
- Main level bedrooms: 3
Primary bedroom
- Features: Bathroom - Half, Flooring - Hardwood, Closet - Double
- Level: Main,First
- Area: 132
- Dimensions: 11 x 12
Bedroom 2
- Features: Flooring - Hardwood, Exterior Access, Lighting - Overhead, Closet - Double
- Level: Main,First
- Area: 99
- Dimensions: 9 x 11
Bedroom 3
- Features: Flooring - Hardwood, Lighting - Overhead
- Level: Main,First
- Area: 88
- Dimensions: 8 x 11
Primary bathroom
- Features: Yes
Bathroom 1
- Features: Bathroom - Full, Bathroom - Tiled With Tub & Shower, Closet - Linen, Flooring - Stone/Ceramic Tile, Lighting - Sconce, Lighting - Overhead
- Level: Main,First
- Area: 40
- Dimensions: 5 x 8
Bathroom 2
- Features: Bathroom - Half, Flooring - Stone/Ceramic Tile, Lighting - Sconce, Lighting - Overhead
- Level: Main,First
- Area: 16
- Dimensions: 4 x 4
Dining room
- Features: Flooring - Hardwood, Open Floorplan, Lighting - Pendant
- Level: Main,First
- Area: 108
- Dimensions: 9 x 12
Kitchen
- Features: Flooring - Stone/Ceramic Tile, Dining Area, Pantry, Countertops - Stone/Granite/Solid, Open Floorplan, Lighting - Overhead
- Level: Main,First
- Area: 176
- Dimensions: 11 x 16
Living room
- Features: Flooring - Hardwood, Open Floorplan
- Level: Main,First
- Area: 224
- Dimensions: 14 x 16
Heating
- Baseboard, Natural Gas
Cooling
- None
Appliances
- Included: Range, Dishwasher, Trash Compactor, Refrigerator, Freezer, Washer, Dryer, Range Hood, Plumbed For Ice Maker
- Laundry: Gas Dryer Hookup, Walk-in Storage, Washer Hookup, Lighting - Overhead, In Basement, In Building, In Unit
Features
- Flooring: Tile, Hardwood
- Has basement: Yes
- Number of fireplaces: 1
- Fireplace features: Living Room
Interior area
- Total structure area: 984
- Total interior livable area: 984 sqft
- Finished area above ground: 984
- Finished area below ground: 121
Property
Parking
- Total spaces: 1
- Parking features: Off Street, Assigned, Exclusive Parking
- Uncovered spaces: 1
Accessibility
- Accessibility features: No
Features
- Entry location: Unit Placement(Front,Back)
- Patio & porch: Deck - Wood, Deck - Access Rights
- Exterior features: Deck - Wood, Deck - Access Rights, Fenced Yard
- Fencing: Security,Fenced
- Waterfront features: Bay, 1 to 2 Mile To Beach
Lot
- Size: 4,008 Square Feet
Details
- Parcel number: 1601587002,4278639
- Zoning: RES - 0102
Construction
Type & style
- Home type: Condo
- Property subtype: Condominium
Materials
- Frame
- Roof: Rubber
Condition
- Year built: 1986
Utilities & green energy
- Electric: Circuit Breakers
- Sewer: Public Sewer
- Water: Public
- Utilities for property: for Gas Range, for Gas Dryer, Washer Hookup, Icemaker Connection
Community & HOA
Community
- Features: Public Transportation, Shopping, Park, Walk/Jog Trails, Medical Facility, Laundromat, Bike Path, Highway Access, Marina, Public School, T-Station
- Security: Intercom
HOA
- Services included: Water, Sewer, Insurance, Maintenance Structure
- HOA fee: $225 monthly
Location
- Region: Dorchester
Financial & listing details
- Price per square foot: $432/sqft
- Tax assessed value: $414,400
- Annual tax amount: $4,835
- Date on market: 1/6/2026
- Listing terms: Contract
- Exclusions: Tenants Belongings
Price history
| Date | Event | Price |
|---|---|---|
| 7/23/2025 | Sold | $425,000-0.9%$432/sqft |
Source: MLS PIN #73386198 Report a problem | ||
| 6/5/2025 | Listed for sale | $429,000+11.2%$436/sqft |
Source: MLS PIN #73386198 Report a problem | ||
| 3/29/2021 | Listing removed | -- |
Source: Zillow Rental Manager Report a problem | ||
| 3/23/2021 | Listed for rent | $2,200-12%$2/sqft |
Source: Zillow Rental Manager Report a problem | ||
| 1/12/2021 | Listing removed | -- |
Source: MLS PIN Report a problem | ||
| 12/23/2020 | Listed for rent | $2,500$3/sqft |
Source: Coldwell Banker Realty - Back Bay #72768928 Report a problem | ||
| 11/5/2020 | Sold | $385,900-1%$392/sqft |
Source: Public Record Report a problem | ||
| 9/2/2020 | Pending sale | $389,900$396/sqft |
Source: Keller Williams Realty #72712164 Report a problem | ||
| 8/19/2020 | Listed for sale | $389,900+62.5%$396/sqft |
Source: Keller Williams Realty #72712164 Report a problem | ||
| 11/16/2005 | Sold | $240,000+187.4%$244/sqft |
Source: Public Record Report a problem | ||
| 6/1/1998 | Sold | $83,500$85/sqft |
Source: Public Record Report a problem | ||
Public tax history
| Year | Property taxes | Tax assessment |
|---|---|---|
| 2025 | $4,799 +18.4% | $414,400 +11.4% |
| 2024 | $4,054 +4.6% | $371,900 +3% |
| 2023 | $3,877 +4.6% | $361,000 +6% |
| 2022 | $3,705 +5% | $340,500 +3% |
| 2021 | $3,528 +28.3% | $330,600 +27% |
| 2020 | $2,750 +6.2% | $260,400 +6% |
| 2019 | $2,589 +8.6% | $245,600 +8% |
| 2018 | $2,384 +4342.8% | $227,500 +9% |
| 2017 | $54 -97.5% | $208,700 +7% |
| 2016 | $2,146 -7.9% | $195,100 +1.5% |
| 2015 | $2,329 +0.5% | $192,300 +9% |
| 2013 | $2,318 -3.8% | $176,400 -4.5% |
| 2012 | $2,410 +1.9% | $184,800 |
| 2011 | $2,364 +7.7% | $184,800 |
| 2010 | $2,195 -3.6% | $184,800 -13.7% |
| 2009 | $2,276 -4.6% | $214,100 -1.6% |
| 2008 | $2,386 -0.2% | $217,500 |
| 2007 | $2,390 | $217,500 |
Find assessor info on the county website
Neighborhood: South Dorchester
Nearby homes
- $508,2003 bd1 ba984 sqft32 Saint Marks Rd #2, Dorchester, MA 02124Off Market
- $497,0002 bd1 ba984 sqft32 Saint Marks Rd #3, Dorchester, MA 02124Off Market
- $674,8003 bd1 ba-- sqft32 Saint Marks Rd, Dorchester Center, MA 02124Off Market
- $--2 bd1 ba1k sqft36 Saint Marks Rd APT 1, Dorchester Center, MA 02124Off Market

- $841,2002 bd1 ba850 sqft36 Saint Marks Rd APT 3, Boston, MA 02124Off Market
- $--2 bd1 ba700 sqft36 Saint Marks Rd APT 2, Dorchester Center, MA 02124Off Market
- $--2 bd1 ba800 sqft36 Saint Marks Rd #4, Dorchester Center, MA 02124Off Market
- $--2 bd1 ba-- sqft36 Saint Marks Rd #5, Dorchester Center, MA 02124Off Market
Nearby schools
GreatSchools rating
- NAHenderson Inclusion Elementary SchoolGrades: PK-1Distance: 0.2 mi
- 6/10Murphy K-8 SchoolGrades: PK-8Distance: 0.6 mi
- 2/10Community Academy Of Science And HealthGrades: 9-12Distance: 0.6 mi
Schools provided by the listing agent
- Elementary: Bps
- Middle: Bps
- High: Bps
Source: MLS PIN. This data may not be complete. We recommend contacting the local school district to confirm school assignments for this home.
Get a cash offer in 3 minutes
Find out how much your home could sell for in as little as 3 minutes with a no-obligation cash offer.
Estimated market value
$426,100
Get a cash offer in 3 minutes
Find out how much your home could sell for in as little as 3 minutes with a no-obligation cash offer.
Estimated market value
$426,100
- Massachusetts
- Suffolk County
- Boston
- 02124
- South Dorchester
- 32 Saint Marks Rd Unit 1
