Welcome to Your Dream Home in Island Woods Estates! Nestled in the prestigious Beachview section of Stafford Township, this one-of-a-kind 4207 square foot Carrington Model Estate offers the perfect blend of luxury, privacy, and location. Situated just 10 minutes from the world-famous beaches of Long Beach Island, this exceptional residence is set on a premium 1.4-acre corner lot in one of the most desirable neighborhoods in town. From the moment you arrive, the curb appeal is undeniable. The stately all-brick front façade is surrounded by meticulous landscaping and flowering gardens that create a private oasis—ideal for storing RVs, boats, or trailers out of sight. An extended asphalt driveway and 3-car garage with 8-ft doors and lighted upper panels provide space for 8+ vehicles. The garage also features hot/cold water and a shower hose—perfect for post-beach rinses or washing your pet. Step through the grand 2-story foyer and you’ll find rich custom woodworking, crown molding, and chair rail throughout. To your right, a large office offers flexibility as a guest suite or potential in-law suite, with an adjacent half bath spacious enough to convert to a full. The main floor also includes a generous laundry room and extended media closet to discreetly house your home’s electronics. Soaring 9-ft ceilings and a breathtaking 2-story family room showcase a full wall of upgraded Anderson windows with 3M tinting for energy efficiency and privacy. Enjoy the ambiance of a custom wood-burning fireplace with a hand-crafted mantle, surround sound speakers, and dual staircases for added convenience. The expanded breakfast nook, bumped out five feet from the original design, flows seamlessly into a reimagined gourmet kitchen featuring 42" raised-panel cabinets, Corian countertops, and an oversized granite-topped island. A double wall oven, cooktop, and abundant cabinetry make it a dream space for culinary enthusiasts. Adjacent to the kitchen are the formal living and tray-ceiling dining rooms, which lead to a spectacular 14x28 conservatory with arched casement windows, a sliding door to the backyard, and beautiful natural light throughout. Upstairs, find three spacious bedrooms and a full bathroom, along with a luxurious master suite. The primary bedroom includes a private sitting area, spa-like ensuite with soaking tub, dual vanities, raised shower heads, and an impressive 13x19 walk-in closet—finished above the garage and truly fit for royalty. Additional highlights include: • Central vacuum with 3 hoses • Alarm system with sensors and motion detectors • 3-zone high-efficiency HVAC with Nest thermostats • Whole-house fan, attic access, and pull-down stairs • 9-ft unfinished basement with monolithic pour Bilco door, workshop space, built-in shelving, subpanel, and portable generator with Generlink connection • Electrical conduit from attic to basement for future upgrades Outside, the backyard is a private retreat with a multi-level paver patio, 12-zone irrigation system on a dedicated well, and custom outdoor lighting. The showstopper? A detached 14x28 covered cabana with a dramatic 42" wood-burning fireplace, exterior speakers, and a 10x28 shed with entry and garage doors—plus covered firewood storage behind. This is more than a home—it's a lifestyle. Luxury, functionality, and location converge in this rare estate offering. Don't miss your chance to own one of Stafford Township's finest homes. Schedule your private showing today—this gem won’t last!
Sold for $1,100,000
$1,100,000
32 Saint Meena Ave, Manahawkin, NJ 08050
4beds
4,207sqft
Single Family Residence
Built in 2001
1.4 Acres Lot
$1,140,300 Zestimate®
$261/sqft
$4,649 Estimated rent
Home value
$1,140,300
$1.01M - $1.28M
$4,649/mo
Zestimate® history
Owner options
List your home for rent
$4,649/mo
Rent Zestimate®
Find your next renter with Zillow Rental Manager. Plus, with online applications, you can quickly screen prospective tenants – for free.
$4,649/mo
Rent Zestimate®
Refinance and save
$7,661/mo
Est. payment
Refinancing to a lower rate could help reduce your monthly payments and save thousands over the life of the loan.
$7,661/mo
Est. payment
Explore your selling options
Work with a Zillow partner agent
Leverage their expertise and Zillow's premium Showcase listings to get your home seen by more buyers.
Get startedList with your own agent
Get your home in front of millions of buyers by listing it on Zillow.
Learn how to do itSell it yourself
Take full control of how buyers see your home on Zillow by listing For Sale by Owner (FSBO).
List your homeWhat's special
Expanded breakfast nookFlowering gardensDual vanitiesCrown moldingMeticulous landscapingMulti-level paver patioCustom wood-burning fireplace
Zillow last checked:
Listing updated:
Listed by:
Gina Manganiello 609-713-3032,
Keller Williams Realty Preferred Properties
Bought with:
Gina Manganiello, 1867368
Keller Williams Realty Preferred Properties
Source: Bright MLS,MLS#: NJOC2033128
Facts & features
Interior
Bedrooms & bathrooms
- Bedrooms: 4
- Bathrooms: 3
- Full bathrooms: 2
- 1/2 bathrooms: 1
- Main level bathrooms: 1
Basement
- Area: 0
Heating
- Zoned, Forced Air, Natural Gas
Cooling
- Attic Fan, Ceiling Fan(s), Central Air, Natural Gas
Appliances
- Included: Central Vacuum, Gas Water Heater
Features
- Additional Stairway, Attic/House Fan, Bathroom - Walk-In Shower, Breakfast Area, Built-in Features, Ceiling Fan(s), Central Vacuum, Chair Railings, Crown Molding, Dining Area, Double/Dual Staircase, Family Room Off Kitchen, Open Floorplan, Kitchen - Gourmet, Kitchen Island, Pantry, Recessed Lighting, Sound System, Store/Office, Upgraded Countertops, Walk-In Closet(s), 2 Story Ceilings, 9'+ Ceilings, Cathedral Ceiling(s)
- Flooring: Carpet, Hardwood, Wood
- Windows: Window Treatments
- Basement: Full,Concrete,Shelving,Sump Pump,Unfinished,Workshop,Windows
- Number of fireplaces: 2
- Fireplace features: Wood Burning
Interior area
- Total structure area: 4,207
- Total interior livable area: 4,207 sqft
- Finished area above ground: 4,207
- Finished area below ground: 0
Property
Parking
- Total spaces: 3
- Parking features: Storage, Built In, Garage Faces Side, Garage Door Opener, Oversized, Attached, Driveway
- Attached garage spaces: 3
- Has uncovered spaces: Yes
Accessibility
- Accessibility features: None
Features
- Levels: Two
- Stories: 2
- Patio & porch: Terrace, Patio
- Exterior features: Barbecue, Extensive Hardscape, Lighting, Lawn Sprinkler, Storage, Underground Lawn Sprinkler, Water Falls, Water Fountains
- Pool features: None
- Has view: Yes
- View description: Trees/Woods
Lot
- Size: 1.4 Acres
- Features: Backs to Trees, Corner Lot, Irregular Lot, Landscaped, Wooded, Premium, Private, Rear Yard, SideYard(s), Corner Lot/Unit
Details
- Additional structures: Above Grade, Below Grade, Outbuilding
- Parcel number: 3100051 1000007
- Zoning: RA
- Special conditions: Standard
Construction
Type & style
- Home type: SingleFamily
- Architectural style: A-Frame
- Property subtype: Single Family Residence
Materials
- Frame
- Foundation: Concrete Perimeter, Permanent
- Roof: Shingle
Condition
- Excellent
- New construction: No
- Year built: 2001
Details
- Builder name: Kara Homes
Utilities & green energy
- Sewer: Public Sewer
- Water: Public
Community & HOA
Community
- Security: Security System, Fire Sprinkler System
- Subdivision: Island Woods
HOA
- Has HOA: No
Location
- Region: Manahawkin
- Municipality: STAFFORD TWP
Financial & listing details
- Price per square foot: $261/sqft
- Tax assessed value: $558,300
- Annual tax amount: $13,862
- Date on market: 4/30/2025
- Listing agreement: Exclusive Right To Sell
- Inclusions: Ceiling Fans And Chandeliers, Appliances In Kitchen, 2 Additional Refrigerators In Garage, Washer And Dryer, Window Treatments And Blinds, Central Vacuum With Hoses, Paint In Basement And Its Shelving. All House Flooring, Tiles, Screens And Spare Window Sashes. Piano, Dehumidifier In Basement, Any Firewood Left Behind The Cabana, Air Conditioner Covers (3) And Remaining Filters. 3 Tvs (not Master Bedroom), Pool Table And Accessories, Portable Generator With Generlink, Alarm System. 4 Free Standing Storage Cabinets In The Basement.
- Exclusions: Personal Property
- Ownership: Fee Simple
Price history
| Date | Event | Price |
|---|---|---|
| 6/20/2025 | Sold | $1,100,000+0%$261/sqft |
Source:  Bright MLS #NJOC2033128 Report a problem Bright MLS #NJOC2033128 Report a problem | ||
| 5/5/2025 | Pending sale | $1,099,990$261/sqft |
Source: Bright MLS #NJOC2033128 Report a problem | ||
| 4/30/2025 | Listed for sale | $1,099,990+158.4%$261/sqft |
Source: Bright MLS #NJOC2033128 Report a problem | ||
| 12/14/2001 | Sold | $425,691$101/sqft |
Source: Public Record Report a problem | ||
Public tax history
| Year | Property taxes | Tax assessment |
|---|---|---|
| 2023 | $13,142 +1.4% | $558,300 |
| 2022 | $12,964 | $558,300 |
| 2021 | $12,964 +1.3% | $558,300 |
| 2020 | $12,796 +0.6% | $558,300 |
| 2019 | $12,718 +2.2% | $558,300 |
| 2018 | $12,440 +1% | $558,300 +5.6% |
| 2017 | $12,313 +3.6% | $528,700 |
| 2016 | $11,880 +1.3% | $528,700 |
| 2015 | $11,730 +1.2% | $528,700 +2.5% |
| 2014 | $11,586 +2.5% | $515,600 |
| 2013 | $11,305 +1.1% | $515,600 -13% |
| 2012 | $11,186 +2.2% | $592,800 |
| 2011 | $10,943 +3% | $592,800 |
| 2010 | $10,629 +1.7% | $592,800 |
| 2009 | $10,451 +3.2% | $592,800 |
| 2008 | $10,131 | $592,800 |
| 2007 | -- | $592,800 |
| 2006 | $11,487 | $592,800 +36.7% |
| 2004 | -- | $433,800 +2.5% |
| 2003 | -- | $423,100 |
Find assessor info on the county website
Neighborhood: 08050
Nearby homes
- $870,0005 bd3 ba2.8k sqft1082 Prospect Ave, Manahawkin, NJ 08050Sold
- $959,8005 bd3 ba2.8k sqft1102 Ridge Ave, Manahawkin, NJ 08050Off Market
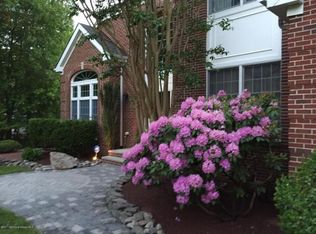
- $1,035,3005 bd3 ba3.6k sqft31 Saint Meena Ave, Manahawkin, NJ 08050Off Market
- $1,074,0005 bd4 ba4.2k sqft33 Saint Mary Ave, Manahawkin, NJ 08050Off Market
- $1,031,2004 bd3 ba3.8k sqft1107 Ridge Ave, Manahawkin, NJ 08050Off Market
- $885,1005 bd3 ba3.5k sqft1096 Ridge Ave, Manahawkin, NJ 08050Off Market
- $1,040,7004 bd3 ba4.4k sqft35 Saint Mary Ave, Manahawkin, NJ 08050Off Market
- $1,064,6004 bd3 ba3.7k sqft27 Saint Mary Ave, Manahawkin, NJ 08050Off Market
Nearby schools
GreatSchools rating
- 6/10McKinley Ave Elementary SchoolGrades: 3-4Distance: 1.9 mi
- 8/10Southern Regional Middle SchoolGrades: 7-8Distance: 0.9 mi
- 5/10Southern Regional High SchoolGrades: 9-12Distance: 0.6 mi
Get a cash offer in 3 minutes
Find out how much your home could sell for in as little as 3 minutes with a no-obligation cash offer.
Estimated market value
$1,140,300
Get a cash offer in 3 minutes
Find out how much your home could sell for in as little as 3 minutes with a no-obligation cash offer.
Estimated market value
$1,140,300
- New Jersey
- Ocean County
- Manahawkin
- 08050
- 32 Saint Meena Ave
