Skip main navigation
Off market
  • $766,600

    32 Saint Richards Ct, Stafford, VA 22556

    5beds
    4,825sqft
    SingleFamily
    Built in 2008
    0.48 Acres Lot
    $766,600 Zestimate®
    $159/sqft
    $4,663 Estimated rent

    Home value

    $766,600

    $728,000 - $805,000

    $4,663/mo

    Zestimate® history
    Loading
    Loading...

    Owner options

    List your home for rent

    $4,663/mo

    Rent Zestimate®

    Find your next renter with Zillow Rental Manager. Plus, with online applications, you can quickly screen prospective tenants – for free.

    Learn more

    $4,663/mo

    Rent Zestimate®

    Refinance and save

    $4,596/mo

    Est. payment

    Refinancing to a lower rate could help reduce your monthly payments and save thousands over the life of the loan.

    See today's rates

    $4,596/mo

    Est. payment

    Explore your selling options

    Work with a Zillow partner agent

    Leverage their expertise and Zillow's premium Showcase listings to get your home seen by more buyers.

    Get started

    List with your own agent

    Get your home in front of millions of buyers by listing it on Zillow.

    Learn how to do it

    Sell it yourself

    Take full control of how buyers see your home on Zillow by listing For Sale by Owner (FSBO).

    List your home

    What's special

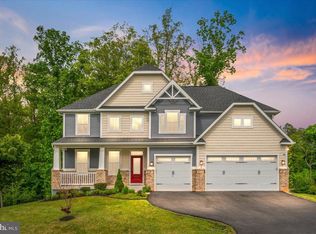
    A rare and beautiful home with 5 bedrooms and FIVE FULL BATHROOMS in Saint Georges Estates. This expanded Radford II is privately tucked away on Saint Richards Ct. The home backs to mature trees and is turnkey ready for new owners. The welcoming porch leads to a wide open 2 story foyer flanked by expanded living room and dining rooms. Boasting new 5" plant engineered flooring on the main level and is recently painted. The generous family room with gas fireplace opens to a dream kitchen with center island and custom marble countertop backsplash. Well appointed with new appliances. The added morning room opens to the kitchen and with direct access to the large deck and stairs to the fenced back yard. Main level 5th bedroom, renovated full bath and laundry room mud room round out the main level. Upstairs features the extra wide hallway landing leads to a spectacular Owners suite with cathedral ceilings, "dual" walk-in closets, pampering ensuite bath with separate sinks, soaking tub, shower and water closet. The 3rd bedroom with private full bath, 2 other spacious bedrooms, hall full bath with open overlook to the level below completes the upper level. The finished 1500 square foot basement has a huge rec room, 5th full bath and 3 unfinished rooms (currently used as an office, exercise room and storage room). CINCH Home Warranty recently renewed and is transferable. Alexa and Apps operated by phone for heat cooling, lights, garage door, front door, etc.

    This property is off market, which means it's not currently listed for sale or rent on Zillow. This may be different from what's available on other websites or public sources.

    Facts & features

    Interior

    Bedrooms & bathrooms
    • Bedrooms: 5
    • Bathrooms: 5
    • Full bathrooms: 5
    Heating
    • Forced air, Heat pump, Electric, Solar
    Cooling
    • Central
    Appliances
    • Included: Dishwasher, Garbage disposal, Microwave, Refrigerator
    Features
    • Floor Plan - Open, Master Bath(s), Entry Level Bedroom, Crown Moldings, Chair Railings, Dining Area, Family Room Off Kitchen, Breakfast Area, Kitchen - Island
    • Flooring: Tile, Carpet, Hardwood, Linoleum / Vinyl
    • Basement: Finished
    • Has fireplace: Yes
    • Fireplace features: masonry
    Interior area
    • Total interior livable area: 4,825 sqft

    Property

    Parking
    • Parking features: Garage - Attached
    Features
    • Exterior features: Vinyl
    Lot
    • Size: 0.48 Acres
    Details
    • Parcel number: 19K7372

    Construction

    Type & style
    • Home type: SingleFamily
    Materials
    • Frame
    • Roof: Composition
    Condition
    • Year built: 2008

    Community & HOA

    HOA
    • Has HOA: Yes
    • HOA fee: $25 monthly
    Location
    • Region: Stafford

    Financial & listing details

    • Price per square foot: $159/sqft
    • Tax assessed value: $632,400
    • Annual tax amount: $5,841

    Price history

    DateEventPrice
    6/30/2022Sold$675,000$140/sqft
    Source: Bright MLS #VAST2012114 Report a problem
    6/2/2022Pending sale$675,000$140/sqft
    Source: Bright MLS #VAST2012114 Report a problem
    5/26/2022Listed for sale$675,000+11.6%$140/sqft
    Source: Bright MLS #VAST2012114 Report a problem
    5/7/2021Sold$605,000+31.4%$125/sqft
    Source: Public Record Report a problem
    12/27/2017Sold$460,550+0.3%$95/sqft
    Source: Public Record Report a problem
    10/24/2017Price change$459,000-3.4%$95/sqft
    Source: Reality Realty Professionals LLC. #ST10060325 Report a problem
    10/10/2017Price change$475,000-2.1%$98/sqft
    Source: Reality Realty Professionals LLC. #ST10060325 Report a problem
    9/19/2017Listed for sale$485,000+8.5%$101/sqft
    Source: Reality Realty Professionals LLC. #ST10060325 Report a problem
    8/6/2015Sold$447,000-2.8%$93/sqft
    Source: Public Record Report a problem
    6/19/2015Pending sale$459,900$95/sqft
    Source: Real Living Reserve Realtors #ST8645799 Report a problem
    5/23/2015Listed for sale$459,900+7.5%$95/sqft
    Source: American Realty Connections, LLC. #ST8645799 Report a problem
    5/13/2008Sold$427,850$89/sqft
    Source: Public Record Report a problem

    Public tax history

    YearProperty taxesTax assessment
    2025$5,841 +3.4%$632,400
    2024$5,651 +5.8%$632,400 +6.3%
    2023$5,341 +5.6%$595,100
    2022$5,058 +12%$595,100 +27.9%
    2021$4,514 $465,400
    2020$4,514 +2.1%$465,400 +6.3%
    2019$4,423 +2%$437,900
    2018$4,335 $437,900
    2017$4,335 $437,900
    2016$4,335 $437,900 +9.9%
    2015-- $398,500
    2014-- $398,500 +5%
    2013-- $379,600
    2012-- $379,600 -1.4%
    2011-- $384,900
    2010-- $384,900 -18%
    2009-- $469,200
    2008-- $469,200 +452%
    2006-- $85,000
    2005-- $85,000 +41.7%
    2004-- $60,000
    Find assessor info on the county website

    Neighborhood: 22556

    Nearby schools

    GreatSchools rating
    Schools provided by the listing agent
    • Elementary: ROCKHILL
    • Middle: AG WRIGHT
    • High: MOUNTAIN VIEW
    • District: STAFFORD COUNTY PUBLIC SCHOOLS

    Source: The MLS. This data may not be complete. We recommend contacting the local school district to confirm school assignments for this home.

    Get a cash offer in 3 minutes
    Find out how much your home could sell for in as little as 3 minutes with a no-obligation cash offer.
    Estimated market value
    $766,600
    Get a cash offer in 3 minutes
    Find out how much your home could sell for in as little as 3 minutes with a no-obligation cash offer.
    Estimated market value
    $766,600