Skip main navigation
Sold for $430,000
  • $430,000

    32 Salute Cir, Martinsburg, WV 25405

    5beds
    3,132sqft
    Single Family Residence
    Built in 2023
    7,841 Square Feet Lot
    $431,700 Zestimate®
    $137/sqft
    $2,795 Estimated rent

    Home value

    $431,700

    Estimated sales range

    Not available

    $2,795/mo

    Zestimate® history
    Loading
    Loading...

    Owner options

    List your home for rent

    $2,795/mo

    Rent Zestimate®

    Find your next renter with Zillow Rental Manager. Plus, with online applications, you can quickly screen prospective tenants – for free.

    Learn more

    $2,795/mo

    Rent Zestimate®

    Refinance and save

    $2,079/mo

    Est. payment

    Refinancing to a lower rate could help reduce your monthly payments and save thousands over the life of the loan.

    See today's rates

    $2,079/mo

    Est. payment

    Explore your selling options

    Work with a Zillow partner agent

    Leverage their expertise and Zillow's premium Showcase listings to get your home seen by more buyers.

    Get started

    List with your own agent

    Get your home in front of millions of buyers by listing it on Zillow.

    Learn how to do it

    Sell it yourself

    Take full control of how buyers see your home on Zillow by listing For Sale by Owner (FSBO).

    List your home

    What's special

    Electric rangeBuilt-in microwaveFormal dining areaLarge center islandEnergy-efficient low-e insulated windowsCeiling fansSpacious family room
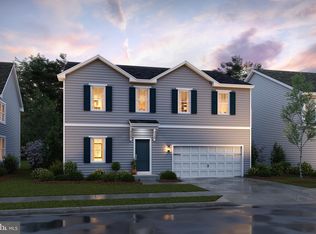
    Welcome to this stunning Colonial-style home in the highly desirable Liberty Run community! Built in 2023, this beautifully upgraded residence blends modern luxury with timeless charm, offering 5 spacious bedrooms, 4 full bathrooms, and thoughtfully designed living spaces throughout. Step inside to discover an open and inviting floor plan featuring a spacious family room, formal dining area, and a gourmet kitchen that truly serves as the heart of the home. The kitchen boasts upgraded countertops, a large center island, stainless steel appliances, built-in microwave, electric range, refrigerator, and a generous pantry for added storage and convenience. Natural light fills the home through energy-efficient low-E insulated windows, while custom window blinds throughout provide both style and privacy. The main level offers a private bedroom and full bathroom, ideal for guests or multigenerational living. Upstairs, generously sized bedrooms feature walk-in closets, and the luxurious bathrooms include walk-in showers and tub/shower combinations designed for comfort and relaxation. Ceiling fans and a cozy breakfast area add to the home’s warm and welcoming feel. Additional upgrades include a water softener system, security system, and a spacious 16x20 patio perfect for outdoor entertaining or relaxing evenings at home. The backyard is fully enclosed with a white vinyl privacy fence, creating a private retreat for gatherings, pets, or play. The partially finished basement offers endless possibilities for additional living space, recreation, fitness, or a home theater, complete with interior access and natural light. Exterior features include attractive stone and vinyl siding, a concrete driveway, and an attached two-car garage with additional storage space and inside access. Situated on a manageable 0.18-acre lot, this property offers the ideal combination of outdoor enjoyment and low-maintenance living. Enjoy the benefits of community living with HOA services that include trash pickup and road maintenance. This exceptional Liberty Run home is move-in ready and offers the perfect combination of style, comfort, upgrades, and modern convenience.

    Zillow last checked:

    Listing updated:

    Listed by:

    Eric Rodia 304-620-0662,

    Gain Realty,

    Co-Listing Agent: Jennifer D Rodia 304-995-4151,

    Gain Realty

    Bought with:

    Vimi Walker, 5007403

    Keller Williams Realty Advantage

    Source: Bright MLS,MLS#: WVBE2051080MLS Logo

    Facts & features

    Interior

    Bedrooms & bathrooms
    • Bedrooms: 5
    • Bathrooms: 4
    • Full bathrooms: 4
    • Main level bathrooms: 1
    • Main level bedrooms: 1
    Basement
    • Area: 926
    Heating
    • Heat Pump, Electric
    Cooling
    • Central Air, Heat Pump, Electric
    Appliances
    • Included: Microwave, Dishwasher, Disposal, Water Heater, Refrigerator, Stainless Steel Appliance(s), Oven/Range - Electric, Water Treat System, Electric Water Heater
    • Laundry: Hookup, Upper Level, Washer/Dryer Hookups Only
    Features
    • Attic, Bathroom - Tub Shower, Bathroom - Walk-In Shower, Breakfast Area, Ceiling Fan(s), Dining Area, Entry Level Bedroom, Family Room Off Kitchen, Open Floorplan, Formal/Separate Dining Room, Kitchen Island, Pantry, Upgraded Countertops, Walk-In Closet(s), 9'+ Ceilings, Dry Wall
    • Flooring: Laminate, Carpet, Tile/Brick
    • Windows: Insulated Windows, Low Emissivity Windows, Screens, Window Treatments
    • Basement: Full,Heated,Improved,Interior Entry,Partially Finished,Concrete,Sump Pump,Windows
    • Has fireplace: No
    Interior area
    • Total structure area: 3,412
    • Total interior livable area: 3,132 sqft
    • Finished area above ground: 2,486
    • Finished area below ground: 646

    Property

    Parking
    • Total spaces: 2
    • Parking features: Garage Faces Front, Garage Door Opener, Inside Entrance, Concrete, Attached, Driveway
    • Attached garage spaces: 2
    • Has uncovered spaces: Yes
    Accessibility
    • Accessibility features: None
    Features
    • Levels: Three
    • Stories: 3
    • Pool features: None
    Lot
    • Size: 7,841 Square Feet
    Details
    • Additional structures: Above Grade, Below Grade
    • Parcel number: 0000057891
    • Zoning: 0
    • Special conditions: Standard

    Construction

    Type & style
    • Home type: SingleFamily
    • Architectural style: Colonial
    • Property subtype: Single Family Residence
    Materials
    • Batts Insulation, Blown-In Insulation, CPVC/PVC, Stick Built, Stone, Vinyl Siding, Tile
    • Foundation: Passive Radon Mitigation
    • Roof: Architectural Shingle
    Condition
    • Excellent
    • New construction: No
    • Year built: 2023

    Utilities & green energy

    • Electric: 200+ Amp Service
    • Sewer: Public Sewer
    • Water: Public
    • Utilities for property: Cable Available, Cable

    Community & HOA

    Community
    • Subdivision: Liberty Run
    HOA
    • Has HOA: Yes
    • Services included: Trash, Road Maintenance
    • HOA fee: $82 monthly
    Location
    • Region: Martinsburg

    Financial & listing details

    • Price per square foot: $137/sqft
    • Date on market: 5/15/2026
    • Listing agreement: Exclusive Right To Sell
    • Listing terms: Bank Portfolio,Cash,Conventional,FHA,USDA Loan,VA Loan
    • Exclusions: Swingset
    • Ownership: Fee Simple

    Price history

    DateEventPrice
    7/16/2026Sold$430,000-2.3%$137/sqft
    Source: Bright MLS #WVBE2051080 Report a problem
    6/4/2026Pending sale$440,000$140/sqft
    Source: Bright MLS #WVBE2051080 Report a problem
    5/15/2026Listed for sale$440,000+6.8%$140/sqft
    Source: Bright MLS #WVBE2051080 Report a problem
    12/18/2024Sold$411,990-1.9%$132/sqft
    Source: Bright MLS #WVBE2030014 Report a problem
    12/2/2024Pending sale$419,990$134/sqft
    Source: Bright MLS #WVBE2030014 Report a problem
    10/21/2024Contingent$419,990$134/sqft
    Source: Bright MLS #WVBE2030014 Report a problem
    10/1/2024Price change$419,990-4.5%$134/sqft
    Source: K. Hovnanian Companies, LLC Report a problem
    9/24/2024Price change$439,990-1.2%$140/sqft
    Source: K. Hovnanian Companies, LLC Report a problem
    8/26/2024Listed for sale$445,448$142/sqft
    Source: Bright MLS #WVBE2030014 Report a problem
    8/23/2024Pending sale$445,448$142/sqft
    Source: Bright MLS #WVBE2030014 Report a problem
    7/12/2024Price change$445,448-4.3%$142/sqft
    Source: Bright MLS #WVBE2030014 Report a problem
    6/24/2024Price change$465,448+0.4%$149/sqft
    Source: Bright MLS #WVBE2030014 Report a problem
    6/6/2024Listed for sale$463,448$148/sqft
    Source: Bright MLS #WVBE2030014 Report a problem

    Public tax history

    Tax history is unavailable.

    Neighborhood: 25405

    Nearby schools

    GreatSchools rating
    Schools provided by the listing agent
    • District: Berkeley County Schools

    Source: Bright MLS. This data may not be complete. We recommend contacting the local school district to confirm school assignments for this home.

    Get a cash offer in 3 minutes
    Find out how much your home could sell for in as little as 3 minutes with a no-obligation cash offer.
    Estimated market value
    $431,700
    Get a cash offer in 3 minutes
    Find out how much your home could sell for in as little as 3 minutes with a no-obligation cash offer.
    Estimated market value
    $431,700