Price Reduced! Now $659,000! Welcome to this beautifully upgraded 3BD/2.5BA home in Ignacio Gardens! A charming rose-lined pathway leads to the front entry, creating a warm and inviting first impression. Inside, you'll find a spacious living/family room with a cozy fireplace, offering an ideal setting for everyday living and entertaining. The open kitchen flows seamlessly to a private patio/porch, perfect for al fresco dining and indoor-outdoor living. A convenient half bath and direct access to the attached two-car garage complete the main level. Upstairs, the generous primary suite features dual closets and a private bath, while two additional spacious bedrooms and a full hall bath provide flexibility for families, guests, or a home office setup. The comfortable floor plan offers ample space for couples, growing households, or multigenerational living. Residents enjoy access to the community pool and clubhouse, along with expansive greenbelt areas for play and recreation. Conveniently located with an easy shortcut to Pacheco Plaza, excellent commuter access to Highway 101, and nearby schools, this home offers the ideal blend of convenience and quiet enjoyment in a desirable Novato setting.
Active under contract
Price cut: $36K (6/19)
$659,000
32 Salvatore Drive, Novato, CA 94949
3beds
1,528sqft
Condominium
Built in 1976
-- sqft lot
$-- Zestimate®
$431/sqft
$550/mo HOA
What's special
Cozy fireplaceAttached two-car garageOpen kitchenPrivate bathCharming rose-lined pathwayTwo additional spacious bedroomsConvenient half bath
- 62 days |
- 818 |
- 36 |
Zillow last checked:
Listing updated:
Listed by:
Matt MacPhee DRE #01194550 415-816-2269,
Golden Gate Sotheby's 415-461-7200
Source: BAREIS,MLS#: 326042466 Originating MLS: Marin County
Originating MLS: Marin CountyFacts & features
Interior
Bedrooms & bathrooms
- Bedrooms: 3
- Bathrooms: 3
- Full bathrooms: 2
- 1/2 bathrooms: 1
Bedroom
- Level: Upper
Bathroom
- Level: Main,Upper
Kitchen
- Features: Breakfast Area, Kitchen/Family Combo, Pantry Cabinet, Stone Counters
- Level: Main
Living room
- Level: Main
Heating
- Central, Fireplace(s)
Cooling
- Central Air
Appliances
- Included: Dishwasher, Free-Standing Electric Range, Free-Standing Refrigerator, Microwave
- Laundry: Hookups Only, In Garage
Features
- Basement: None
- Number of fireplaces: 1
- Fireplace features: Gas Starter, Living Room
- Common walls with other units/homes: End Unit
Interior area
- Total structure area: 1,528
- Total interior livable area: 1,528 sqft
Property
Parking
- Parking features: Attached, Garage Door Opener, Garage Faces Front, Side By Side
- Has attached garage: Yes
Features
- Levels: Two
- Stories: 2
- Pool features: Community, Fenced
Lot
- Size: 4,299 Square Feet
- Features: Landscape Misc
Details
- Parcel number: 16052023
- Special conditions: Conservatorship,Offer As Is
Construction
Type & style
- Home type: Condo
- Property subtype: Condominium
- Attached to another structure: Yes
Materials
- Foundation: Slab
Condition
- Year built: 1976
Utilities & green energy
- Sewer: Public Sewer
- Water: Public
- Utilities for property: Public
Community & HOA
HOA
- Has HOA: Yes
- Amenities included: Clubhouse, Pool
- Services included: Common Areas, Insurance, Maintenance Structure, Maintenance Grounds, Management, Pool, Other
- HOA fee: $550 monthly
- HOA name: Ignacio Gardens HOA
- HOA phone: 877-904-3080
Location
- Region: Novato
Financial & listing details
- Price per square foot: $431/sqft
- Tax assessed value: $305,519
- Annual tax amount: $5,009
- Date on market: 5/19/2026
Estimated market value
Not available
Estimated sales range
Not available
Not available
Price history
| Date | Event | Price |
|---|---|---|
| 7/17/2026 | Pending sale | $659,000$431/sqft |
Source:  BAREIS #326042466 Report a problem BAREIS #326042466 Report a problem | ||
| 6/19/2026 | Price change | $659,000-5.2%$431/sqft |
Source: BAREIS #326042466 Report a problem | ||
| 5/19/2026 | Listed for sale | $695,000$455/sqft |
Source: BAREIS #326042466 Report a problem | ||
| 3/27/2023 | Listing removed | -- |
Source: Zillow Rentals Report a problem | ||
| 3/2/2023 | Listed for rent | $3,995$3/sqft |
Source: Zillow Rentals Report a problem | ||
| 3/1/2023 | Listing removed | -- |
Source: Zillow Rentals Report a problem | ||
| 1/29/2023 | Listed for rent | $3,995+24.8%$3/sqft |
Source: Zillow Rentals Report a problem | ||
| 3/12/2018 | Listing removed | $3,200$2/sqft |
Source: Marin Realty Group #21801194 Report a problem | ||
| 2/20/2018 | Price change | $3,200-5.9%$2/sqft |
Source: Marin Realty Group #21801194 Report a problem | ||
| 1/18/2018 | Listed for rent | $3,400$2/sqft |
Source: Marin Realty Group #21801194 Report a problem | ||
Public tax history
| Year | Property taxes | Tax assessment |
|---|---|---|
| 2025 | $5,009 +1.8% | $305,519 +2% |
| 2024 | $4,919 +8.2% | $299,529 +2% |
| 2023 | $4,545 -12.6% | $293,657 +2% |
| 2022 | $5,202 +0.2% | $287,900 +2% |
| 2021 | $5,192 +1.2% | $282,255 +1% |
| 2020 | $5,129 +4.8% | $279,362 +2% |
| 2019 | $4,892 +13.4% | $273,885 +2% |
| 2018 | $4,315 +1.9% | $268,516 +2% |
| 2017 | $4,234 +13.5% | $263,250 +2% |
| 2016 | $3,731 +1.7% | $258,089 +1.5% |
| 2015 | $3,670 +2.2% | $254,214 +2% |
| 2014 | $3,590 | $249,235 +9.7% |
| 2013 | -- | $227,111 +2% |
| 2012 | -- | $222,659 +2% |
| 2011 | -- | $218,293 +0.8% |
| 2010 | -- | $216,663 -0.2% |
| 2009 | -- | $217,179 +2% |
| 2008 | -- | $212,921 +2% |
| 2007 | -- | $208,746 +2% |
| 2006 | -- | $204,653 +2% |
| 2005 | -- | $200,641 +2% |
| 2004 | -- | $196,708 +1.9% |
| 2003 | -- | $193,104 +2% |
| 2002 | -- | $189,319 +2% |
| 2001 | -- | $185,608 |
Find assessor info on the county website
Monthly payment
Est. payment
Payment breakdown
Explore the cost of this home by adjusting the details. Changes won't be saved.Climate risks
Neighborhood: 94949
Nearby schools
GreatSchools rating
- 6/10Loma Verde Elementary SchoolGrades: K-5Distance: 0.4 mi
- 5/10San Jose MiddleGrades: 6-8Distance: 1.6 mi
- 8/10Novato High SchoolGrades: 9-12Distance: 2.2 mi
- $773,0003 bd2 ba1.5k sqft34 Salvatore Dr, Novato, CA 94949Off Market
- $674,3003 bd2 ba1.5k sqft30 Salvatore Dr, Novato, CA 94949Off Market
- $772,1003 bd3 ba1.5k sqft36 Salvatore Dr, Novato, CA 94949Off Market
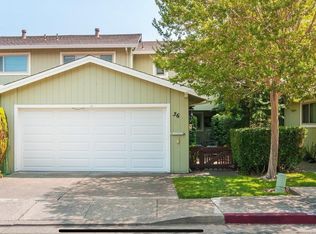
- $606,3003 bd2 ba1.5k sqft28 Salvatore Dr, Novato, CA 94949Off Market
- $628,6003 bd2 ba1.5k sqft38 Salvatore Dr, Novato, CA 94949Off Market
- $671,0003 bd2 ba1.5k sqft26 Salvatore Dr, Novato, CA 94949Off Market
- $595,4003 bd2 ba1.5k sqft50 Salvatore Dr, Novato, CA 94949Off Market
- $862,1003 bd3 ba1.5k sqft48 Salvatore Dr, Novato, CA 94949Off Market
A local agent can set up tours, give advice and negotiate with sellers.
Similar homes
- $745,0003 bd3 ba1.5k sqft74 Salvatore Drive, Novato, CA 94949For Sale
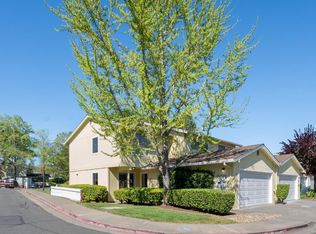 MLS ID #326024438, Bowman Real Estate Group, Vanguard Properties. BAREIS
 - $689,0003 bd2 ba1.4k sqft16 Rosewood Drive, Novato, CA 94947For Sale
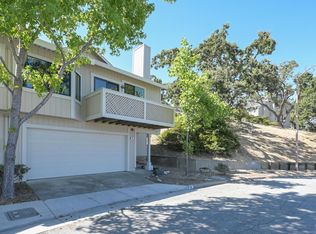 MLS ID #326059315, Jim Stafford, Compass. BAREIS
 - $629,0002 bd3 ba1.6k sqft186 Red Hawk Road, Novato, CA 94949For Sale
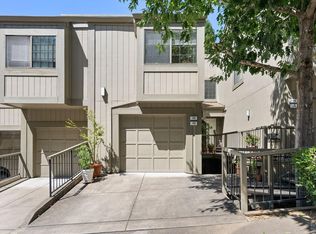 MLS ID #326022472, Susan A Coleman, Coldwell Banker Realty. BAREIS
 - $799,0002 bd3 ba1.6k sqft194 Pelican Lane, Novato, CA 94949For Sale
 MLS ID #326036442, Jim Stafford, Compass. BAREIS
 - $637,0002 bd2 ba1.1k sqft2033 Hawthorne Terrace, Novato, CA 94945For SaleMLS ID #326057736, Gina M Bartolacelli, Compass. BAREIS
- $580,0002 bd3 ba1.2k sqft1755 Novato Boulevard #G3, Novato, CA 94947For SaleMLS ID #326056078, Henry Hautau, Compass. BAREIS
- $490,0002 bd2 ba1k sqft1259 Royal Oak Ter APT C, Novato, CA 94947For SaleMLS ID #326055396, Craig S. Adams DRE #01115948, Holmes Burrell Real Estate. SFAR
- $919,5003 bd3 ba2.1k sqft28 Curlew Way, Novato, CA 94949For SaleMLS ID #41136449, Bethanne Gardner. CCAR
- $650,0002 bd2 ba1.1k sqft820 Mission Avenue #4, San Rafael, CA 94901For SaleMLS ID #326036978, Melissa Crawford, Coldwell Banker Realty. BAREIS
- $435,0002 bd1 ba872 sqft47 Plumas Circle, Novato, CA 94947For SaleMLS ID #326055355, Naomi Thorne, Coldwell Banker Realty. BAREIS
- $579,0002 bd2 ba1k sqft1579 Lincoln Ave APT 310, San Rafael, CA 94901For SaleMLS ID #326058275, Corinne Ng DRE #01340973, Corterra Real Estate, Inc.. SFAR
- $529,0002 bd1 ba1k sqft1755 Novato Boulevard #C21, Novato, CA 94947For SaleMLS ID #326048503, McCarthy + Moe Group, Compass. BAREIS
- $475,0002 bd1 ba1k sqft2 Lakeview Ct, Novato, CA 94947For SaleMLS ID #41127892, Roddy Delagarza. CCAR
- $549,0002 bd2 ba984 sqft29 Forest Lane, San Rafael, CA 94903For SaleMLS ID #326044313, Kristin Moseley, Compass. BAREIS
- $899,0003 bd2 ba1.3k sqft555 Arthur Street, Novato, CA 94947For SaleMLS ID #326052018, Jim Stafford, Compass. BAREIS
- $620,0002 bd2 ba1k sqft3 Aries Lane, Novato, CA 94947For SaleMLS ID #326024925, Ben H Faber, Compass. BAREIS
- $699,0002 bd2 ba1.3k sqft175 Upper Via Casitas Way #17, Greenbrae, CA 94904For SaleMLS ID #326030410, Marian Sichel, KW Advisors. BAREIS
- $635,9002 bd2 ba836 sqft4 Ash Avenue #15, Kentfield, CA 94904For SaleMLS ID #326025704, Michael O'Reilly, Michael O'Reilly. BAREIS
- $499,0002 bd1 ba785 sqft35 Little Creek Lane, Novato, CA 94945For SaleMLS ID #326056636, Christine C Flechsig, Coldwell Banker Realty. BAREIS
- $639,0002 bd2 ba1.1k sqft179 Vineyard Circle, Sonoma, CA 95476For SaleMLS ID #326045846, Christine Benson-Wurst, Coldwell Banker Brokers of the. BAREIS
Local buyer's agents are ready to help
