Skip main navigation
Sold for $1,158,888
  • Listing Provided by: Coldwell Banker Realty
    Bought with: Keller Williams Realty Irvine
    $1,158,888

    32 San Clemente, Irvine, CA 92602

    2beds
    1,434sqft
    Condominium
    Built in 2000
    -- sqft lot
    $1,172,600 Zestimate®
    $808/sqft
    $3,814 Estimated rent

    Home value

    $1,172,600

    Estimated sales range

    Not available

    $3,814/mo

    Zestimate® history
    Loading
    Loading...

    Owner options

    List your home for rent

    $3,814/mo

    Rent Zestimate®

    Find your next renter with Zillow Rental Manager. Plus, with online applications, you can quickly screen prospective tenants – for free.

    Learn more

    $3,814/mo

    Rent Zestimate®

    Refinance and save

    $7,475/mo

    Est. payment

    Refinancing to a lower rate could help reduce your monthly payments and save thousands over the life of the loan.

    See today's rates

    $7,475/mo

    Est. payment

    Explore your selling options

    Work with a Zillow partner agent

    Leverage their expertise and Zillow's premium Showcase listings to get your home seen by more buyers.

    Get started

    List with your own agent

    Get your home in front of millions of buyers by listing it on Zillow.

    Learn how to do it

    Sell it yourself

    Take full control of how buyers see your home on Zillow by listing For Sale by Owner (FSBO).

    List your home

    What's special

    Cozy fireplaceOversized wrap-around backyardLow-maintenance wrap-around backyardStylish wood flooringEn suite bathDual primary suitesSpacious primary suite

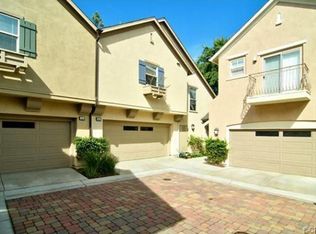

    Charming Turnkey Condo with Dual Primary Suites in the Prestigious 24-Hour Guard-Gated community of Brisbane in Northpark! This beautifully upgraded residence offers a rare and versatile floorplan featuring Dual Primary Suites, one on each level, perfect for multi-generational living or added privacy. Enjoy an oversized, wrap-around backyard offering exceptional outdoor space, rarely found in condo living. The Main level features a spacious Primary Suite with an en suite bath and large walk-in closet, along with a convenient laundry area and direct access to the two-car attached garage and private backyard. Upstairs, the expansive and light-filled Great Room impresses with vaulted ceilings, custom media built-ins, and a cozy fireplace. The open Dining area connects to a private patio deck, creating a seamless INDOOR/OUTDOOR flow perfect for entertaining. The Chef’s kitchen boasts white shaker cabinets, ample counter space, a breakfast nook, and abundant storage. A powder room is also located upstairs for guests. The upper-level PRIMARY SUITE offers a luxurious retreat with an oversized bathroom, dual vanities, and a generous walk-in closet. Stylish wood flooring throughout adds warmth and elegance. Private, low-maintenance wrap-around backyard is huge and offers endless possibilities for entertaining, relaxing, or even gardening. Enjoy resort-style amenities including five pools, three tennis courts, basketball courts, playgrounds, and lush parks—all just a short walk away. Ideally located near Orchard Hills and Northpark Shopping Centers and zoned for award-winning schools: Beckman High, Orchard Hills, and Hicks Canyon Elementary. Low Mello-Roos and a prime location make this home a true hidden gem—don’t miss it!

    Zillow last checked:

    Listing updated:

    Listing Provided by:

    Eleanor Yung DRE #02035951 310-251-5428,

    Coldwell Banker Realty

    Bought with:

    Christopher Combs, DRE #01930012

    Keller Williams Realty Irvine

    Source: CRMLS,MLS#: OC25085479MLS LogoOriginating MLS: California Regional MLS

    Facts & features

    Interior

    Bedrooms & bathrooms
    • Bedrooms: 2
    • Bathrooms: 3
    • Full bathrooms: 2
    • 1/2 bathrooms: 1
    • Main level bathrooms: 1
    • Main level bedrooms: 1
    Primary bedroom
    • Features: Main Level Primary
    Bedroom
    • Features: Bedroom on Main Level
    Bathroom
    • Features: Bathroom Exhaust Fan, Bathtub, Closet, Dual Sinks, Enclosed Toilet, Full Bath on Main Level, Separate Shower, Tile Counters, Tub Shower
    Kitchen
    • Features: Kitchen/Family Room Combo, Pots & Pan Drawers, Remodeled, Tile Counters, Updated Kitchen
    Heating
    • Central
    Cooling
    • Central Air
    Appliances
    • Included: Dishwasher, Gas Cooktop, Disposal, Gas Oven, Microwave, Range Hood, Water Heater
    • Laundry: Washer Hookup, Gas Dryer Hookup, Inside, Laundry Room
    Features
    • Breakfast Bar, Built-in Features, Balcony, Breakfast Area, Separate/Formal Dining Room, High Ceilings, In-Law Floorplan, Open Floorplan, Recessed Lighting, Unfurnished, Bedroom on Main Level, Main Level Primary, Multiple Primary Suites, Primary Suite, Walk-In Closet(s)
    • Flooring: Wood
    • Doors: Sliding Doors
    • Windows: Blinds, Drapes
    • Has fireplace: Yes
    • Fireplace features: Living Room
    • Common walls with other units/homes: 1 Common Wall,No One Above,No One Below
    Interior area
    • Total interior livable area: 1,434 sqft

    Property

    Parking
    • Total spaces: 2
    • Parking features: Direct Access, Door-Single, Garage Faces Front, Garage, Side By Side
    • Attached garage spaces: 2
    Accessibility
    • Accessibility features: Accessible Doors
    Features
    • Levels: Two
    • Stories: 2
    • Entry location: Front Door
    • Patio & porch: Open, Patio, Wrap Around
    • Pool features: Community, Association
    • Has spa: Yes
    • Spa features: Association, Community
    • Fencing: Vinyl
    • Has view: Yes
    • View description: Neighborhood
    Lot
    • Features: Corner Lot, Corners Marked, Landscaped, Street Level, Yard
    Details
    • Parcel number: 93553804
    • Special conditions: Standard

    Construction

    Type & style
    • Home type: Condo
    • Architectural style: Traditional
    • Property subtype: Condominium
    • Attached to another structure: Yes
    Materials
    • Drywall, Concrete, Stucco
    • Foundation: Combination
    Condition
    • Updated/Remodeled,Turnkey
    • New construction: No
    • Year built: 2000

    Utilities & green energy

    • Sewer: Public Sewer
    • Water: Public
    • Utilities for property: Cable Available, Electricity Available, Phone Available, Sewer Connected, Water Available

    Community & neighborhood

    Security
    • Security features: Carbon Monoxide Detector(s), Gated with Guard, Gated Community, Gated with Attendant, 24 Hour Security, Smoke Detector(s), Security Guard
    Community
    • Community features: Biking, Curbs, Gutter(s), Park, Storm Drain(s), Street Lights, Suburban, Sidewalks, Gated, Pool
    Location
    • Region: Irvine
    • Subdivision: Brisbane (Brib)

    HOA & financial

    HOA
    • Has HOA: Yes
    • HOA fee: $310 monthly
    • Amenities included: Clubhouse, Controlled Access, Sport Court, Maintenance Grounds, Meeting Room, Meeting/Banquet/Party Room, Barbecue, Picnic Area, Playground, Pool, Pets Allowed, Recreation Room, Guard, Spa/Hot Tub, Security, Tennis Court(s), Trail(s)
    • Association name: Brisbane Maintenance Corporation
    • Association phone: 888-882-0588
    • Second HOA fee: $288 monthly
    • Second association name: Northpark Maintainence Association
    • Second association phone: 949-367-9430

    Other

    Other facts
    • Listing terms: Cash,Cash to New Loan
    • Road surface type: Paved

    Price history

    DateEventPrice
    5/30/2025Sold$1,158,888+3.9%$808/sqft
    Source: CRMLS #OC25085479 Report a problem
    5/5/2025Pending sale$1,115,000$778/sqft
    Source: CRMLS #OC25085479 Report a problem
    4/29/2025Contingent$1,115,000$778/sqft
    Source: CRMLS #OC25085479 Report a problem
    4/22/2025Listed for sale$1,115,000+123%$778/sqft
    Source: CRMLS #OC25085479 Report a problem
    11/25/2009Sold$500,000+0%$349/sqft
    Source: Public Record Report a problem
    10/19/2009Listed for sale$499,900+22.5%$349/sqft
    Source: Coldwell Banker Platinum Prop #S592874 Report a problem
    6/26/2003Sold$408,000+53.7%$285/sqft
    Source: Public Record Report a problem
    6/29/2000Sold$265,500$185/sqft
    Source: Public Record Report a problem

    Public tax history

    YearProperty taxesTax assessment
    2025$7,456 +4.6%$645,405 +2%
    2024$7,128 +1.9%$632,750 +2%
    2023$6,993 +2%$620,344 +2%
    2022$6,857 -7.2%$608,181 +2%
    2021$7,391 +0.8%$596,256 +1%
    2020$7,334 $590,143 +2%
    2019$7,334 +2%$578,572 +2%
    2018$7,187 +4.3%$567,228 +2%
    2017$6,889 $556,106 +2%
    2016$6,889 +1.8%$545,202 +1.5%
    2015$6,767 +2.6%$537,013 +2%
    2014$6,595 $526,494 +1.2%
    2013-- $520,200 +2%
    2012-- $510,000 +2%
    2011-- $500,000
    2010-- $500,000 +14.7%
    2009-- $436,000 -3.1%
    2008-- $449,876 +2%
    2007-- $441,055 +2%
    2006-- $432,407 +2%
    2005-- $423,929 +2%
    2004-- $415,617 +47.7%
    2003-- $281,432 +2%
    2002-- $275,914 +2%
    2001$4,057 $270,504

    Find assessor info on the county website

    Neighborhood: Lower Peters Canyon

    Nearby schools

    GreatSchools rating
    Schools provided by the listing agent
    • Elementary: Hicks Canyon
    • Middle: Orchard Hills
    • High: Beckman

    Source: CRMLS. This data may not be complete. We recommend contacting the local school district to confirm school assignments for this home.

    Get a cash offer in 3 minutes
    Find out how much your home could sell for in as little as 3 minutes with a no-obligation cash offer.
    Estimated market value
    $1,172,600
    Get a cash offer in 3 minutes
    Find out how much your home could sell for in as little as 3 minutes with a no-obligation cash offer.
    Estimated market value
    $1,172,600