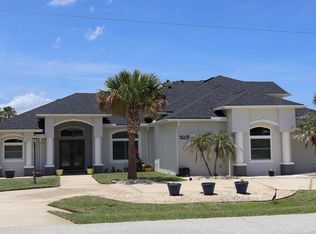
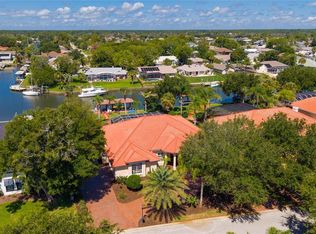
Perfectly positioned on a premium homesite in the prestigious oceanfront golf community of Hammock Dunes, this exceptional custom estate offers 4 bedrooms, 4 bathrooms, and 3,648 square feet of impeccably designed living space. Surrounded by lush landscaping and overlooking a tranquil lake with preserve views beyond, the residence blends timeless architecture with refined craftsmanship, soaring ceilings, extensive crown molding, elegant columns, and expansive windows that fill the home with natural light. Thoughtfully designed for accessibility, the home is handicap accessible, offering comfort and convenience for a variety of lifestyles. Designed for both everyday living and effortless entertaining, the spacious floor plan features formal living and dining rooms, a private executive office with custom ceiling detail, and an inviting family room that seamlessly connects to the outdoor living spaces. The chef's kitchen is beautifully appointed with custom wood cabinetry, quartz countertops, a gas cooktop, built-in wall ovens, oversized island with seating, breakfast bar, walk-in pantry, and generous workspace. The primary suite offers tranquil pool and water views, an elegant tray ceiling, and a spa-inspired bath featuring dual vanities, a walk-in shower, custom cabinetry, and abundant storage. Each guest bedroom provides privacy and comfort with well-appointed bathrooms. Step outside to an expansive screened lanai showcasing a resort-style heated pool and spa, multiple covered entertaining areas, and breathtaking lake views that create the perfect backdrop for year-round Florida living. The pool enclosure and screen are just one year old, adding to the home's exceptional outdoor appeal. To further elevate the Hammock Dunes lifestyle, membership to the Hammock Dunes Club is available, offering an exceptional member experience with an oceanfront clubhouse, a "Low Country" clubhouse with formal and casual dining, two Audubon-certified golf courses by legendary designers Tom Fazio and Rees Jones, a 5,000-square-foot ocean-view fitness center, oceanfront pool complex, playground, splash pad, tennis courts, pickleball, croquet, bocce, and more.
For sale
$1,399,000
32 San Gabriel Ln, Palm Coast, FL 32137
4beds
3,648sqft
Single Family Residence
Built in 2006
0.43 Acres Lot
$1,304,500 Zestimate®
$383/sqft
$310/mo HOA
What's special
Oversized island with seatingHandicap accessibleBreakfast barQuartz countertopsGenerous workspaceSpacious floor planMultiple covered entertaining areas
- 1 day |
- 367 |
- 27 |
Zillow last checked:
Listing updated:
Listed by:
Krista Libby 612-298-4040,
COASTAL GATEWAY REAL ESTATE GR 888-977-1588,
Richard Hottinger 386-503-0509,
COASTAL GATEWAY REAL ESTATE GR
Source: Stellar MLS,MLS#: FC320100 Originating MLS: Flagler
Originating MLS: Flagler
Facts & features
Interior
Bedrooms & bathrooms
- Bedrooms: 4
- Bathrooms: 4
- Full bathrooms: 4
Primary bedroom
- Features: Walk-In Closet(s)
- Level: First
Bedroom 2
- Features: Built-in Closet
- Level: First
Bedroom 3
- Features: Built-in Closet
- Level: First
Bedroom 4
- Features: Built-in Closet
- Level: First
Primary bathroom
- Level: First
Dining room
- Level: First
Family room
- Level: First
Kitchen
- Level: First
Heating
- Central
Cooling
- Central Air
Appliances
- Included: Cooktop, Dishwasher, Dryer, Freezer, Microwave, Refrigerator, Washer
- Laundry: Laundry Room
Features
- Ceiling Fan(s), Eating Space In Kitchen, Primary Bedroom Main Floor, Solid Surface Counters, Solid Wood Cabinets, Walk-In Closet(s)
- Flooring: Carpet, Tile
- Has fireplace: Yes
- Fireplace features: Gas
Interior area
- Total structure area: 5,155
- Total interior livable area: 3,648 sqft
Video & virtual tour
Property
Parking
- Total spaces: 2
- Parking features: Garage - Attached
- Attached garage spaces: 2
Features
- Levels: One
- Stories: 1
- Patio & porch: Screened
- Exterior features: Lighting
- Has private pool: Yes
- Pool features: In Ground, Lighting
- Has spa: Yes
- Spa features: Heated, In Ground
- Has view: Yes
- View description: Water, Lake
- Has water view: Yes
- Water view: Water,Lake
- Waterfront features: Beach Access, Lake Privileges
Lot
- Size: 0.43 Acres
Details
- Parcel number: 0411312998000000240
- Zoning: PUD
- Special conditions: None
Construction
Type & style
- Home type: SingleFamily
- Property subtype: Single Family Residence
Materials
- Concrete, Stucco
- Foundation: Block, Slab
- Roof: Tile
Condition
- Completed
- New construction: No
- Year built: 2006
Utilities & green energy
- Sewer: Public Sewer
- Water: Public
- Utilities for property: Cable Connected, Electricity Connected, Propane, Sewer Connected, Water Connected
Community & HOA
Community
- Features: Water Access, Golf Carts OK, Golf
- Pet fee: $0 monthly
- Subdivision: HAMMOCK DUNES
HOA
- Has HOA: Yes
- Services included: 24-Hour Guard, Cable TV, Internet
- HOA fee: $310 monthly
- HOA name: Southern States Management
- HOA phone: 386-446-6333
- Second HOA name: Southern States Management
- Second HOA phone: 386-446-6333
Location
- Region: Palm Coast
Financial & listing details
- Price per square foot: $383/sqft
- Tax assessed value: $1,127,878
- Annual tax amount: $8,150
- Date on market: 7/21/2026
- Cumulative days on market: 1 day
- Ownership: Fee Simple
- Total actual rent: 0
- Electric utility on property: Yes
- Road surface type: Paved
Estimated market value
$1,304,500
$1.24M - $1.37M
$4,602/mo
Price history
| Date | Event | Price |
|---|---|---|
| 7/21/2026 | Listed for sale | $1,399,000+521.8%$383/sqft |
Source:  Stellar MLS #FC320100 Report a problem Stellar MLS #FC320100 Report a problem | ||
| 1/21/2004 | Sold | $225,000$62/sqft |
Source: Public Record Report a problem | ||
Public tax history
| Year | Property taxes | Tax assessment |
|---|---|---|
| 2024 | $7,911 +2.1% | $562,131 +3% |
| 2023 | $7,749 +4.8% | $545,758 +3% |
| 2022 | $7,396 +0.7% | $529,862 +3% |
| 2021 | $7,344 0% | $514,429 +1.4% |
| 2020 | $7,346 +0.9% | $507,326 +2.3% |
| 2019 | $7,278 +1.1% | $495,920 +3.3% |
| 2018 | $7,201 +1.2% | $480,215 +2.1% |
| 2017 | $7,113 | $470,338 +2.1% |
| 2016 | $7,113 +0.6% | $460,664 +0.7% |
| 2015 | $7,074 -0.2% | $457,462 +0.8% |
| 2014 | $7,091 | $453,831 +1.5% |
| 2013 | -- | $447,124 +1.7% |
| 2012 | -- | $439,650 -5.7% |
| 2011 | -- | $466,145 -12% |
| 2010 | -- | $529,913 -29.5% |
| 2009 | -- | $752,108 -14.1% |
| 2008 | -- | $875,108 -3.1% |
| 2007 | -- | $903,426 +120.3% |
| 2006 | -- | $410,000 +60.8% |
| 2005 | -- | $255,000 +42.5% |
| 2004 | -- | $178,900 |
Find assessor info on the county website
Monthly payment
Est. payment
Payment breakdown
Explore the cost of this home by adjusting the details. Changes won't be saved.Climate risks
Neighborhood: 32137
Nearby schools
GreatSchools rating
- 8/10Old Kings Elementary SchoolGrades: PK-5Distance: 6.4 mi
- 5/10Matanzas High SchoolGrades: 8-12Distance: 4.7 mi
- 7/10Indian Trails Middle SchoolGrades: 6-8Distance: 5.3 mi
Schools provided by the listing agent
- Elementary: Old Kings Elementary
- Middle: Indian Trails Middle-FC
- High: Matanzas High
Source: Stellar MLS. This data may not be complete. We recommend contacting the local school district to confirm school assignments for this home.
- $271,9500.43 Acres30 San Gabriel Ln, Palm Coast, FL 32137Off Market
- $271,9500.43 Acres34 San Gabriel Ln, Palm Coast, FL 32137Off Market

- $1,449,7003 bd4 ba3.5k sqft31 San Gabriel Ln, Palm Coast, FL 32137Off Market
- $1,387,000-- bd4 ba4k sqft33 San Gabriel Ln, Palm Coast, FL 32137Off Market
- $1,168,8430.43 Acres28 San Gabriel Ln, Palm Coast, FL 32137Off Market
- $1,442,5003 bd4 ba3.6k sqft29 San Gabriel Ln, Palm Coast, FL 32137Sold
- $1,757,7004 bd4 ba3.6k sqft35 San Gabriel Ln, Palm Coast, FL 32137Off Market
- $683,7003 bd3 ba2.1k sqft25 La Costa Pl, Palm Coast, FL 32137Off Market
A local agent can set up tours, give advice and negotiate with sellers.
A local lender can help you make sure your offer is ready when you are.
Similar homes
- $1,549,0003 bd4 ba3k sqft28 N Waterview Dr, Palm Coast, FL 32137For Sale

 MLS ID #FC320004, Krista Libby, COASTAL GATEWAY REAL ESTATE GR. Stellar MLS
 - $1,300,0005 bd5 ba3.4k sqft2 Colony Ct, Palm Coast, FL 32137For Sale
 MLS ID #O6426208, Steven Koleno, BEYCOME OF FLORIDA LLC. Stellar MLS
 - $1,195,0004 bd2 ba2.9k sqft8 Old Oak Dr N, Palm Coast, FL 32137For Sale
 MLS ID #FC320072, Lisa Gardner, COASTAL GATEWAY REAL ESTATE GR. Stellar MLS
 - $1,375,0004 bd4 ba4.2k sqft3 FLAGSHIP Court, Palm Coast, FL 32137For Sale
 MLS ID #2150692, LANDON HEWITT MCLEOD. realMLS
 - $1,299,0003 bd3 ba3.1k sqft8 RUE RENOIR, Palm Coast, FL 32137For SaleMLS ID #2134321, KATHERINE GABLE. realMLS
- $1,399,0003 bd4 ba3.9k sqft11 Avenue Monet, Palm Coast, FL 32137For SaleMLS ID #FC311287, Barbara Cannon, WEICHERT REALTORS HALLMARK. Stellar MLS
- $1,399,0005 bd5 ba3.6k sqft29 NORTHSHORE Avenue, Palm Coast, FL 32137For SaleMLS ID #2153215, LANDON HEWITT MCLEOD. realMLS
- $1,380,0006 bd5 ba4k sqft16 Florence Ct, Palm Coast, FL 32137For SaleMLS ID #FC318251, Victoria Villano, COASTAL GATEWAY REAL ESTATE GR. Stellar MLS
- $1,429,0003 bd3 ba2.1k sqft85 Avenue De La Mer Unit 502, Palm Coast, FL 32137For SaleMLS ID #FC319573, Bob Bagdon, ENGEL VOLKERS PALM COAST. Stellar MLS
- $1,475,0004 bd3 ba2.3k sqft10 Pamela Pkwy, Palm Coast, FL 32137For SaleMLS ID #FC313718, Jeremie Purdy, RE/MAX SELECT PROFESSIONALS. Stellar MLS
- $1,450,0004 bd4 ba3.3k sqft32 Northshore Ave, Palm Coast, FL 32137For SaleMLS ID #FC319156, Victoria Ferguson, HAMMOCK REAL ESTATE GROUP. Stellar MLS
- $800,0004 bd2 ba2.6k sqft21 Eastlake Dr, Palm Coast, FL 32137For SaleMLS ID #FC320070, Gina Harding, ZANDER BURGER REAL ESTATE LLC. Stellar MLS
- $1,429,0004 bd5 ba4.3k sqft44 Ocean Oaks Ln, Palm Coast, FL 32137For Sale
 MLS ID #1219572, Kory Lostaglio, One Sotheby's International Realty. DBAMLS
 - $1,625,0006 bd6 ba4.1k sqft67 Island Estates Pkwy, Palm Coast, FL 32137For SaleMLS ID #1227540, Elliott Hagood, Home & Family RE & Property Management. DBAMLS
- $1,850,0004 bd4 ba3k sqft34 N Waterview Dr, Palm Coast, FL 32137For SaleMLS ID #FC318412, Brittany Licari, REALTY EXCHANGE, LLC. Stellar MLS
- $1,250,0004 bd3 ba3.4k sqft34 Kingfisher Ln, Palm Coast, FL 32137For SaleMLS ID #FC317924, Luke O'Reilly, HAMMOCK REAL ESTATE GROUP. Stellar MLS
- $1,560,0003 bd4 ba3.2k sqft63 FRONT Street, Palm Coast, FL 32137For SaleMLS ID #2154745, ASHLEY STOVER. realMLS
- $949,0005 bd3 ba2.7k sqft4220 N Ocean Shore Blvd, Palm Coast, FL 32137For SaleMLS ID #FC319140, Liliana Escobar, EXIT REALTY FIRST CHOICE. Stellar MLS
- $1,499,0004 bd3 ba2.6k sqft101 Longview Way N, Palm Coast, FL 32137For SaleMLS ID #O6389278, David Lambert, REDFIN CORPORATION. Stellar MLS
- $1,489,0005 bd5 ba4.1k sqft224 Yacht Harbor Dr, Palm Coast, FL 32137For SaleMLS ID #FC318311, Crystal Cain, RE/MAX SELECT PROFESSIONALS. Stellar MLS
