For over 80 years, one family has lovingly cared for this special Melrose home. Now, after an extraordinary renovation and decades of thoughtful stewardship, 32 Sanford Street is ready for its next chapter. With over 2,200 square feet of living space, this 4-bedroom, 1.5-bath home blends timeless character with modern updates. Taken down to the studs and extensively rebuilt, major improvements include updated wiring, plumbing, heating, windows, insulation, flooring, & more. Inside, high ceilings, oak floors, stained-glass details, cherry cabinetry, granite countertops, & inviting living spaces reflect craftsmanship & care. A sunroom off the primary bedroom, second-floor sitting room, & finished third floor offer flexibility for a bedroom, home office, guest space or future expansion. Beautiful landscaping & thoughtfully maintained grounds complete this special property. Conveniently located near downtown, public transportation, schools, parks, & local amenities. What home is all about!
Sold for $1,215,000
$1,215,000
32 Sanford St, Melrose, MA 02176
4beds
2,200sqft
Single Family Residence
Built in 1900
5,066 Square Feet Lot
$1,212,500 Zestimate®
$552/sqft
$4,023 Estimated rent
Home value
$1,212,500
$1.14M - $1.30M
$4,023/mo
Zestimate® history
Owner options
List your home for rent
$4,023/mo
Rent Zestimate®
Find your next renter with Zillow Rental Manager. Plus, with online applications, you can quickly screen prospective tenants – for free.
$4,023/mo
Rent Zestimate®
Refinance and save
$7,725/mo
Est. payment
Refinancing to a lower rate could help reduce your monthly payments and save thousands over the life of the loan.
$7,725/mo
Est. payment
Explore your selling options
Work with a Zillow partner agent
Leverage their expertise and Zillow's premium Showcase listings to get your home seen by more buyers.
Get startedList with your own agent
Get your home in front of millions of buyers by listing it on Zillow.
Learn how to do itSell it yourself
Take full control of how buyers see your home on Zillow by listing For Sale by Owner (FSBO).
List your homeWhat's special
Thoughtfully maintained groundsStained-glass detailsSecond-floor sitting roomFinished third floorGranite countertopsCherry cabinetryHigh ceilings
Zillow last checked:
Listing updated:
Listed by:
The Kim Perrotti Team 781-254-5527,
Leading Edge Real Estate 781-979-0100,
Kim Perrotti 781-254-5527
Bought with:
Ngoc Anh Goldstein
Leading Edge Real Estate
Source: MLS PIN,MLS#: 73537330
Facts & features
Interior
Bedrooms & bathrooms
- Bedrooms: 4
- Bathrooms: 2
- Full bathrooms: 1
- 1/2 bathrooms: 1
Primary bedroom
- Features: Ceiling Fan(s), Closet, Flooring - Hardwood, Balcony / Deck
- Level: Second
- Area: 154
- Dimensions: 14 x 11
Bedroom 2
- Features: Closet, Flooring - Hardwood
- Level: Second
- Area: 144
- Dimensions: 12 x 12
Bedroom 3
- Features: Flooring - Hardwood
- Level: Second
- Area: 140
- Dimensions: 14 x 10
Bedroom 4
- Features: Flooring - Hardwood
- Level: Third
- Area: 832
- Dimensions: 32 x 26
Primary bathroom
- Features: No
Bathroom 1
- Level: First
- Area: 20
- Dimensions: 5 x 4
Bathroom 2
- Level: Second
- Area: 44
- Dimensions: 11 x 4
Dining room
- Features: Flooring - Hardwood, Pocket Door
- Level: First
- Area: 210
- Dimensions: 15 x 14
Kitchen
- Features: Flooring - Hardwood, Countertops - Stone/Granite/Solid, Kitchen Island, Stainless Steel Appliances, Gas Stove
- Level: First
- Area: 180
- Dimensions: 15 x 12
Living room
- Features: Flooring - Hardwood, Pocket Door
- Level: First
- Area: 252
- Dimensions: 18 x 14
Heating
- Natural Gas, Ductless
Cooling
- Ductless
Appliances
- Included: Range, Dishwasher, Disposal, Microwave, Refrigerator, Washer, Dryer
- Laundry: Second Floor, Washer Hookup
Features
- Flooring: Wood, Tile
- Basement: Full,Unfinished
- Has fireplace: No
Interior area
- Total structure area: 2,200
- Total interior livable area: 2,200 sqft
- Finished area above ground: 2,200
Property
Parking
- Total spaces: 4
- Parking features: Paved Drive, Off Street, Tandem, Paved
- Uncovered spaces: 4
Features
- Patio & porch: Porch
- Exterior features: Porch, Storage, Professional Landscaping, Fenced Yard, Garden
- Fencing: Fenced/Enclosed,Fenced
Lot
- Size: 5,066 Square Feet
Details
- Parcel number: 653074
- Zoning: URA
Construction
Type & style
- Home type: SingleFamily
- Architectural style: Colonial
- Property subtype: Single Family Residence
Materials
- Frame
- Foundation: Stone
- Roof: Shingle
Condition
- Year built: 1900
Utilities & green energy
- Electric: Circuit Breakers, 200+ Amp Service
- Sewer: Public Sewer
- Water: Public
- Utilities for property: for Gas Range, Washer Hookup
Community & HOA
Community
- Features: Public Transportation, Shopping, Pool, Tennis Court(s), Park, Walk/Jog Trails, Golf, Medical Facility, Laundromat, Conservation Area, Highway Access, House of Worship, Public School, T-Station
HOA
- Has HOA: No
Location
- Region: Melrose
Financial & listing details
- Price per square foot: $552/sqft
- Tax assessed value: $840,500
- Annual tax amount: $8,321
- Date on market: 8/5/2026
- Exclusions: See Inclusion/Exclusion Sheet In Infopack
Price history
| Date | Event | Price |
|---|---|---|
| 8/12/2026 | Sold | $1,215,000+32.5%$552/sqft |
Source: MLS PIN #73537330 Report a problem | ||
| 6/24/2026 | Pending sale | $917,000$417/sqft |
Source: MLS PIN #73537330 Report a problem | ||
| 6/17/2026 | Listed for sale | $917,000$417/sqft |
Source: MLS PIN #73537330 Report a problem | ||
Public tax history
| Year | Property taxes | Tax assessment |
|---|---|---|
| 2025 | $8,321 +2.3% | $840,500 +2.6% |
| 2024 | $8,133 +3.4% | $819,000 +8.5% |
| 2023 | $7,864 +0.2% | $754,700 +1.6% |
| 2022 | $7,850 +9.3% | $742,700 +13.2% |
| 2021 | $7,182 +5.6% | $655,900 +6.6% |
| 2020 | $6,799 +13.4% | $615,300 +10.9% |
| 2019 | $5,995 +0.6% | $554,600 +5.4% |
| 2018 | $5,962 +3.4% | $526,200 +7.7% |
| 2017 | $5,765 +3.5% | $488,600 +8.1% |
| 2016 | $5,571 +7.5% | $451,800 +13% |
| 2015 | $5,184 +4.7% | $400,000 +7.3% |
| 2014 | $4,952 +2.8% | $372,900 +0.9% |
| 2013 | $4,815 +0.3% | $369,500 -1.8% |
| 2012 | $4,802 +2.4% | $376,300 |
| 2011 | $4,689 +9% | $376,300 +5.6% |
| 2010 | $4,302 +4.3% | $356,400 -1.8% |
| 2009 | $4,125 +4.7% | $363,100 -3.9% |
| 2008 | $3,941 +4.4% | $377,900 -1.6% |
| 2007 | $3,774 +5.3% | $383,900 +3.2% |
| 2006 | $3,583 +3.8% | $372,100 +5% |
| 2005 | $3,452 +5.1% | $354,400 +24.4% |
| 2004 | $3,283 +3.4% | $285,000 +10% |
| 2003 | $3,174 +2.7% | $259,100 +9% |
| 2002 | $3,092 +6% | $237,700 +14.3% |
| 2000 | $2,918 +1.7% | $208,000 +13.9% |
| 1999 | $2,870 | $182,600 |
Find assessor info on the county website
Neighborhood: Wyoming
Nearby homes
- $799,9004 bd2 ba1.6k sqft38 Sanford St, Melrose, MA 02176Off Market
- $983,3006 bd2 ba2k sqft25-27 Tappan St, Melrose, MA 02176Off Market
- $887,6002 bd2 ba2.8k sqft60 Cleveland St, Melrose, MA 02176Off Market
- $949,9003 bd3 ba2.2k sqft64 Cleveland St, Melrose, MA 02176Pending
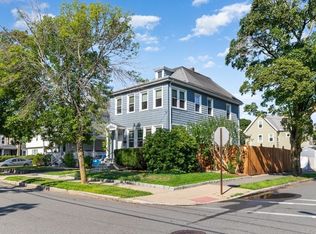
- $1,066,8002 bd1 ba2.1k sqft33 Sanford St, Melrose, MA 02176Off Market
- $882,3003 bd2 ba1.2k sqft58 Cleveland St, Melrose, MA 02176Off Market
- $--2 bd1 ba-- sqft21-23 Tappan St #1, Melrose, MA 02176Off Market
- $930,0006 bd2 ba2.3k sqft21-23 Tappan St, Melrose, MA 02176Sold
Nearby schools
GreatSchools rating
- 8/10Lincoln Elementary SchoolGrades: K-5Distance: 0.3 mi
- 6/10Melrose Middle SchoolGrades: 6-8Distance: 0.6 mi
- 10/10Melrose High SchoolGrades: 9-12Distance: 0.6 mi
Schools provided by the listing agent
- Elementary: Apply
- Middle: Melrose Middle
- High: Melrose High
Source: MLS PIN. This data may not be complete. We recommend contacting the local school district to confirm school assignments for this home.
Get a cash offer in 3 minutes
Find out how much your home could sell for in as little as 3 minutes with a no-obligation cash offer.
Estimated market value
$1,212,500
Get a cash offer in 3 minutes
Find out how much your home could sell for in as little as 3 minutes with a no-obligation cash offer.
Estimated market value
$1,212,500
- Massachusetts
- Middlesex County
- Melrose
- 02176
- Wyoming
- 32 Sanford St
