Skip main navigation
Active
  • Price cut: $10.1K (6/26)
    $739,900

    32 Santo Mio Ct, Henderson, NV 89011

    3beds
    2,565sqft
    : 
    Loading
    Get pre-qualified
    Single Family Residence
    Built in 2021
    4,791 Square Feet Lot
    $-- Zestimate®
    $288/sqft
    $222/mo HOA

    What's special

    Three door glass garageStriking glass staircaseCustom glass wine cellarCustom european cabinetsPremium corner cul-de-sac lotQuartz waterfall islandFully renovated
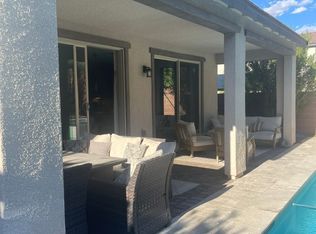
    NEW OPPORTUNITY - MOTIVATED SELLER: Welcome to this fully renovated, design-forward Lake Las Vegas home on a premium corner cul-de-sac lot in Alta Fiore. Truly one of a kind, it features a striking glass staircase, three door glass garage and a seamless open-concept layout built for entertaining. Including TWO brand new 75" TVs. The chef’s kitchen showcases custom European cabinets, quartz waterfall island, under mount LED lighting and soft-close drawers, flowing effortlessly into the dining and living areas. Enjoy a custom glass wine cellar and sleek dry bar with LED floating shelves. Dual sliders open to a low-maintenance backyard w/turf and space prepped for a future spa. The primary suite offers mountain views and a spa-inspired bath with soaking tub, rain shower, and body jets. Epoxy garage floors w/EV ready hookup. Designer exterior lighting enhances the modern curb appeal. Move-in ready w/$25K Sports Club & Reflection Bay Golf Membership initiation fee waived. Why settle for builder grade? Let's make this yours!
    84 days
    |
    500
    |
    32
    |

    Zillow last checked:

    Listing updated:

    Listed by:

    Kandace Katz S.0195787 214-514-0472,

    Serhant

    Source: LVR,MLS#: 2775670MLS LogoOriginating MLS: Greater Las Vegas Association of Realtors Inc

    Loading...

      Facts & features

      Interior

      Bedrooms & bathrooms
      • Bedrooms: 3
      • Bathrooms: 3
      • Full bathrooms: 2
      • 1/2 bathrooms: 1
      Primary bedroom
      • Description: Ceiling Fan,Ceiling Light
      • Dimensions: 14x14
      Bedroom 2
      • Description: Ceiling Light
      • Dimensions: 12x10
      Bedroom 3
      • Description: Ceiling Light
      • Dimensions: 12x11
      Kitchen
      • Description: Breakfast Nook/Eating Area,Custom Cabinets,Island,Lighting Recessed,Luxury Vinyl Plank,Quartz Countertops
      Living room
      • Description: Media Center
      • Dimensions: 18x15
      Media room
      • Description: Upstairs
      • Dimensions: 19x10
      Heating
      • Central, Electric
      Cooling
      • Central Air, Electric, 2 Units
      Appliances
      • Included: Built-In Electric Oven, Dryer, Dishwasher, Gas Cooktop, Disposal, Microwave, Refrigerator, Washer
      • Laundry: Electric Dryer Hookup, Upper Level
      Features
      • Ceiling Fan(s), Window Treatments
      • Flooring: Luxury Vinyl Plank
      • Windows: Blinds
      • Number of fireplaces: 2
      • Fireplace features: Electric, Great Room, Living Room
      Interior area
      • Total structure area: 2,565
      • Total interior livable area: 2,565 sqft

      Property

      Parking
      • Total spaces: 3
      • Parking features: Attached, Epoxy Flooring, Garage, Golf Cart Garage, Private, Storage
      • Attached garage spaces: 3
      Features
      • Stories: 2
      • Patio & porch: Covered, Patio
      • Exterior features: Courtyard, Patio, Sprinkler/Irrigation
      • Fencing: None
      • Has view: Yes
      • View description: Park/Greenbelt, Mountain(s)
      Lot
      • Size: 4,791 Square Feet
      • Features: Back Yard, Drip Irrigation/Bubblers, Desert Landscaping, Front Yard, Landscaped, Trees, < 1/4 Acre
      Details
      • Parcel number: 16027123050
      • Zoning description: Single Family
      • Horse amenities: None

      Construction

      Type & style
      • Home type: SingleFamily
      • Architectural style: Two Story
      • Property subtype: Single Family Residence
      • Attached to another structure: Yes
      Materials
      • Roof: Tile
      Condition
      • Resale
      • Year built: 2021

      Utilities & green energy

      • Electric: Photovoltaics None, 220 Volts in Garage
      • Sewer: Public Sewer
      • Water: Public

      Community & HOA

      Community
      • Security: Prewired, Fire Sprinkler System
      • Subdivision: The Falls At Lake Las Vegas Pa-9 & Pa-10 Phase 2
      HOA
      • Has HOA: Yes
      • Amenities included: Country Club, Dog Park, Gated, Barbecue
      • Services included: Maintenance Grounds
      • HOA fee: $153 monthly
      • HOA name: Lake Las Vegas Maste
      • HOA phone: 702-568-7948
      • Second HOA fee: $69 monthly
      Location
      • Region: Henderson

      Financial & listing details

      • Price per square foot: $288/sqft
      • Tax assessed value: $595,174
      • Annual tax amount: $5,438
      • Date on market: 4/24/2026
      • Listing agreement: Exclusive Right To Sell
      • Listing terms: Cash,Conventional

        Estimated market value

        Not available

        Estimated sales range

        Not available

        Not available

        Price history

        DateEventPrice
        6/26/2026Price change$739,900-1.3%$288/sqft
        Source: LVR #2775670 Report a problem
        6/5/2026Price change$750,000-2%$292/sqft
        Source: LVR #2775670 Report a problem
        5/22/2026Pending sale$765,000$298/sqft
        Source: LVR #2775670 Report a problem
        5/19/2026Contingent$765,000$298/sqft
        Source: LVR #2775670 Report a problem
        5/2/2026Price change$765,000-2.5%$298/sqft
        Source: LVR #2775670 Report a problem
        4/24/2026Listed for sale$785,000+40.6%$306/sqft
        Source: LVR #2775670 Report a problem
        10/4/2021Sold$558,249$218/sqft
        Source: Public Record Report a problem

        Public tax history

        YearProperty taxesTax assessment
        2026$5,438 +3%$208,311 +1.6%
        2025$5,281 +3%$205,092 +6.6%
        2024$5,127 +3%$192,313 +390.6%
        2023$4,978 +460.6%$39,200 +7.7%
        2022$888 +7.8%$36,400 +9.5%
        2021$824 +6.7%$33,250 +25%
        2020$772 $26,600
        Find assessor info on the county website

        Monthly payment

        Est. payment

        Payment breakdown

        Explore the cost of this home by adjusting the details. Changes won't be saved.
        All calculations are estimates and provided by Zillow, Inc. for informational purposes only. Actual amounts may vary.
        HOA fees may include property taxes on listings classified as Co-Ops. Contact the listing agent and/or owner for fee details.
        Mortgage interest rates are dependent on a number of factors, including credit score, down payment, and repayment length. Interest rate data provided by Zillow Group Marketplace, Inc. as of 1/1/1970 from various mortgage lenders with which we have lead or other similar arrangements; the Estimated Payment is an average of those rates.
        See how much you could borrow to make a competitive offer.

        Climate risks

        Neighborhood: Lake Las Vegas

        Getting around

        7 / 100
        Car-Dependent
        0 / 100
        No Nearby Transit
        26 / 100
        Somewhat Bikeable

        Nearby schools

        GreatSchools rating
        Schools provided by the listing agent
        • Elementary: Josh, Stevens,Josh, Stevens
        • Middle: Brown B. Mahlon
        • High: Basic Academy

        Source: LVR. This data may not be complete. We recommend contacting the local school district to confirm school assignments for this home.

        A local agent can set up tours, give advice and negotiate with sellers.

        Browse local experts

        Similar homes