Back on market for backup offers — buyer's financing extended. Seller actively welcoming backup offers in secondary position. Move-in ready, appliances included, delivered vacant and broom-swept. Schedule showings through ShowingTime.Renovated in 2026 with OWNED solar panels that convey free and clear, this home pairs a brand-new open floor plan with a utility bill most houses on the market cannot touch. No solar lease to assume, no monthly payment to take over. The panels are owned outright and they come with the house. Step through a handsome stone-look tiled entry into a main level that is a true open plan. Living, dining, and kitchen flow together as one bright, connected space, with tall ceilings and exposed beam detail that give the rooms a volume you rarely find at this price. Lighting is layered throughout, recessed cans paired with statement overhead fixtures, so the space works just as well at eight in the evening as it does at noon. The kitchen is entirely new: white shaker cabinetry, quartz counters, matte black fixtures, and a breakfast-bar peninsula that seats three and keeps the cook in the conversation. Wide-plank vinyl flooring runs through the whole main level. A brand-new half bath sits just off the hall, downstairs where guests can find it, a convenience the original floor plan never offered. A glass slider opens to a heated, sun-filled front room wrapped in windows, true year-round space for a home office, reading room, or plant room. Out front, a covered porch for morning coffee.Upstairs are three bedrooms with plush new carpet and a beautiful new full bath: fully tiled tub and shower surround with a built-in niche, wood vanity, matte black fixtures, and a linen nook. Every finish in this house is new, flooring, paint, trim, lighting, hardware, and tile.Then the mechanicals. A heat pump delivers efficient forced-air heat and central air conditioning, working alongside that owned solar array. Efficient heat, real central air, and owned solar together is a combination you will not find again in this price range, and it shows up on the electric bill every month.The full basement is freshly painted and dry, with laundry, utilities, and generous storage. Outside is where the hobbyists will linger. The fully fenced, level yard gives pets and gatherings room to run, and the covered carport and shed are wired with electricity, ready to serve as a workshop, studio, potting shead.
Under contract
$299,900
32 Sargon St, Springfield, MA 01104
3beds
1,086sqft
Single Family Residence
Built in 1922
5,001 Square Feet Lot
$301,600 Zestimate®
$276/sqft
$-- HOA
What's special
True open planWhite shaker cabinetryMatte black fixturesWood vanityHandsome stone-look tiled entryLinen nookQuartz counters
- 22 days
- 53
- 2
Likely to sell faster than
Zillow last checked:
Listing updated:
Listed by:
Margareta Czyzewski 413-422-6616,
Vylla Home 617-877-6033
Source: MLS PIN,MLS#: 73557130
Facts & features
Interior
Bedrooms & bathrooms
- Bedrooms: 3
- Bathrooms: 2
- Full bathrooms: 1
- 1/2 bathrooms: 1
Primary bedroom
- Features: Flooring - Wall to Wall Carpet, Remodeled, Lighting - Overhead
- Level: Second
Bedroom 2
- Features: Flooring - Wall to Wall Carpet, Remodeled, Lighting - Overhead
- Level: Second
Bedroom 3
- Features: Flooring - Wall to Wall Carpet, Remodeled, Lighting - Overhead
- Level: Second
Primary bathroom
- Features: Yes
Bathroom 1
- Features: Bathroom - Half, Flooring - Stone/Ceramic Tile, Remodeled, Lighting - Sconce, Lighting - Overhead
- Level: First
Bathroom 2
- Features: Bathroom - Full, Bathroom - Tiled With Tub & Shower, Flooring - Stone/Ceramic Tile, Remodeled, Lighting - Sconce, Lighting - Overhead
- Level: Second
Dining room
- Features: Flooring - Vinyl, Window(s) - Bay/Bow/Box, Open Floorplan, Remodeled, Lighting - Overhead
- Level: First
Kitchen
- Features: Flooring - Vinyl, Countertops - Stone/Granite/Solid, Countertops - Upgraded, Open Floorplan, Recessed Lighting, Remodeled, Lighting - Overhead
- Level: Main,First
Living room
- Features: Beamed Ceilings, Flooring - Vinyl, Open Floorplan, Remodeled, Slider, Lighting - Overhead
- Level: First
Heating
- Forced Air, Heat Pump, Electric
Cooling
- Heat Pump, Active Solar
Appliances
- Included: Range, Dishwasher, Microwave, Refrigerator, Washer, Dryer
- Laundry: Remodeled, In Basement, Electric Dryer Hookup, Washer Hookup
Features
- Slider, Lighting - Sconce, Sun Room
- Flooring: Tile, Carpet, Flooring - Vinyl
- Windows: Insulated Windows
- Basement: Full
- Has fireplace: No
Interior area
- Total structure area: 1,086
- Total interior livable area: 1,086 sqft
- Finished area above ground: 1,086
Property
Parking
- Total spaces: 2
- Parking features: Carport, Storage, Workshop in Garage, Paved Drive
- Has garage: Yes
- Has carport: Yes
- Uncovered spaces: 2
Accessibility
- Accessibility features: No
Features
- Patio & porch: Porch - Enclosed, Enclosed
- Exterior features: Porch - Enclosed, Patio - Enclosed, Rain Gutters, Fenced Yard, Lighting
- Fencing: Fenced/Enclosed,Fenced
Lot
- Size: 5,001 Square Feet
- Features: Level
Details
- Parcel number: S:10610 P:0007,2604757
- Zoning: R1
Construction
Type & style
- Home type: SingleFamily
- Architectural style: Cape
- Property subtype: Single Family Residence
Materials
- Frame
- Foundation: Block
- Roof: Shingle
Condition
- Updated/Remodeled
- Year built: 1922
Utilities & green energy
- Sewer: Public Sewer
- Water: Public
- Utilities for property: for Electric Range, for Electric Dryer, Washer Hookup
Green energy
- Energy efficient items: Thermostat
Community & HOA
Community
- Features: Public Transportation, Shopping, Highway Access, Private School, Public School
HOA
- Has HOA: No
Location
- Region: Springfield
Financial & listing details
- Price per square foot: $276/sqft
- Tax assessed value: $208,700
- Annual tax amount: $2,811
- Date on market: 9/1/2026
Estimated market value
$301,600
$287,000 - $317,000
$2,088/mo
Price history
| Date | Event | Price |
|---|---|---|
| 9/12/2026 | Contingent | $299,900$276/sqft |
Source: MLS PIN #73557130 Report a problem | ||
| 9/12/2026 | Listed for sale | $299,900$276/sqft |
Source: MLS PIN #73557130 Report a problem | ||
| 8/10/2026 | Pending sale | $299,900$276/sqft |
Source: MLS PIN #73557130 Report a problem | ||
| 7/30/2026 | Listed for sale | $299,900+130.7%$276/sqft |
Source: MLS PIN #73557130 Report a problem | ||
| 4/22/2026 | Sold | $130,000+68.8%$120/sqft |
Source: Public Record Report a problem | ||
| 4/26/1991 | Sold | $77,000$71/sqft |
Source: Public Record Report a problem | ||
Public tax history
| Year | Property taxes | Tax assessment |
|---|---|---|
| 2025 | $2,811 +4.6% | $179,300 +7.2% |
| 2024 | $2,687 -1.2% | $167,300 +4.8% |
| 2023 | $2,721 +2.6% | $159,600 +13.3% |
| 2022 | $2,652 +22.8% | $140,900 +23.3% |
| 2021 | $2,160 -0.2% | $114,300 -0.6% |
| 2020 | $2,164 -6.1% | $115,000 -1.8% |
| 2019 | $2,305 +4% | $117,100 +4% |
| 2018 | $2,216 +7.1% | $112,600 +6.9% |
| 2017 | $2,070 +6.2% | $105,300 +6.1% |
| 2016 | $1,950 -1.4% | $99,200 -1.3% |
| 2015 | $1,977 +3.9% | $100,500 +4.1% |
| 2014 | $1,902 +2.3% | $96,500 +2.3% |
| 2013 | $1,859 -18.5% | $94,300 -18% |
| 2012 | $2,280 +3.4% | $115,000 +1.6% |
| 2011 | $2,206 -0.5% | $113,200 -0.4% |
| 2010 | $2,217 +4.6% | $113,700 -4.1% |
| 2009 | $2,120 +7.5% | $118,500 -3.7% |
| 2008 | $1,972 +0.6% | $123,000 +0.7% |
| 2007 | $1,960 +8.9% | $122,200 +15.5% |
| 2006 | $1,799 +16.7% | $105,800 +20.2% |
| 2005 | $1,541 +3.5% | $88,000 +12.2% |
| 2004 | $1,489 +7.3% | $78,400 +9.7% |
| 2003 | $1,388 +9.6% | $71,500 +12.2% |
| 2002 | $1,266 | $63,700 |
Find assessor info on the county website
Monthly payment
Est. payment
Payment breakdown
Explore the cost of this home by adjusting the details. Changes won't be saved.Climate risks
Neighborhood: East Springfield
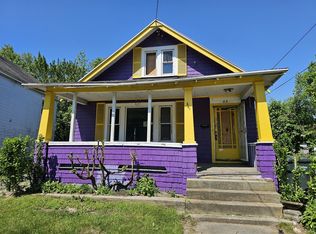
Similar homes
- $329,9003 bd2 ba1.3k sqft23 Jenness St, Springfield, MA 01104For Sale
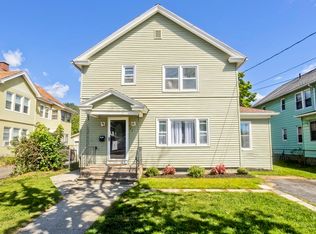 MLS ID #73579784, Team 413 of Coldwell Banker Realty, Coldwell Banker Realty - Western MA. MLS PIN
 - $299,9003 bd1 ba966 sqft30 French St, Springfield, MA 01104For Sale
 MLS ID #73575733, Teamwork Realty Group, Teamwork Realty Group, LLC. MLS PIN
 - $299,9004 bd1 ba1.1k sqft128 Wilber St, Springfield, MA 01104For Sale
 MLS ID #73575832, The Hamre Martin Team, Real Broker MA, LLC. MLS PIN
 - $280,0003 bd2 ba1.2k sqft91 Ardmore St, Springfield, MA 01104For Sale
 MLS ID #73510779, New Homes Realty Group, Gallagher Real Estate. MLS PIN
