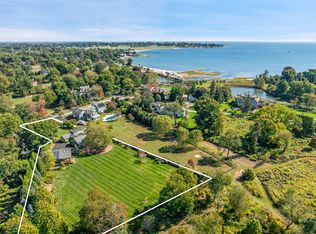
1031 exchange or the perfect Airbnb income awaits you! 2 MIN. WALK TO BEACH! **Jennings House - A Timeless Treasure Awaits!** Step into an extraordinary opportunity to own a piece of Westport's vibrant history, just a leisurely stroll from the beach! This stunningly restored three-bedroom carpenter gothic-style masterpiece is a true gem, showcasing the exquisite craftsmanship of the Victorian era while embracing the luxuries of modern living. Imagine the memories made within these walls - from joyous weddings to babies taking their first steps, the Jennings House has been the backdrop for countless celebrations and cherished moments. This iconic home beautifully embodies a legacy of family life, seamlessly evolving to meet today's lifestyle demands while retaining its historic charm. Designed and lovingly renovated by one of our most beloved local shopkeepers, this house has been transformed with heartfelt care and pride. Experience an incredible fusion of history and contemporary comfort; here, the enchanting fundamentals of the past blend effortlessly with all the conveniences of modern life. Don't miss out on this rare chance to own a remarkable piece of history where the best of both worlds is waiting for you! Now accepting appointments for 2/14/25
Sold for $1,555,000
$1,555,000
32 Sasco Creek Road, Westport, CT 06880
3beds
3,601sqft
Single Family Residence
Built in 1865
9,583.2 Square Feet Lot
$1,650,000 Zestimate®
$432/sqft
$7,851 Estimated rent
Home value
$1,650,000
$1.47M - $1.85M
$7,851/mo
Zestimate® history
Owner options
List your home for rent
$7,851/mo
Rent Zestimate®
Find your next renter with Zillow Rental Manager. Plus, with online applications, you can quickly screen prospective tenants – for free.
$7,851/mo
Rent Zestimate®
Refinance and save
$8,764/mo
Est. payment
Refinancing to a lower rate could help reduce your monthly payments and save thousands over the life of the loan.
$8,764/mo
Est. payment
Explore your selling options
Work with a Zillow partner agent
Leverage their expertise and Zillow's premium Showcase listings to get your home seen by more buyers.
Get startedList with your own agent
Get your home in front of millions of buyers by listing it on Zillow.
Learn how to do itSell it yourself
Take full control of how buyers see your home on Zillow by listing For Sale by Owner (FSBO).
List your homeWhat's special
Zillow last checked:
Listing updated:
Listed by:
Mar Jennings Team at The Higgins Group,
Mar Jennings 203-984-5203,
Higgins Group Bedford Square 203-226-0300
Bought with:
Carolyn Nally, RES.0814956
Compass Connecticut, LLC
Source: Smart MLS,MLS#: 24070212
Facts & features
Interior
Bedrooms & bathrooms
- Bedrooms: 3
- Bathrooms: 3
- Full bathrooms: 2
- 1/2 bathrooms: 1
Primary bedroom
- Features: Remodeled, Vaulted Ceiling(s), Bedroom Suite, Built-in Features, Dressing Room, Walk-In Closet(s)
- Level: Upper
Bedroom
- Features: Remodeled, Bookcases, Hardwood Floor
- Level: Upper
Bedroom
- Features: Remodeled, Bookcases
- Level: Upper
Bathroom
- Features: Tile Floor
- Level: Main
Bathroom
- Features: Remodeled, Full Bath, Stall Shower, Tile Floor
- Level: Upper
Bathroom
- Features: Remodeled, Full Bath, Tub w/Shower, Tile Floor
- Level: Upper
Dining room
- Features: High Ceilings, Hardwood Floor
- Level: Main
Great room
- Features: Remodeled, Built-in Features, Fireplace, Patio/Terrace, Hardwood Floor
- Level: Main
Kitchen
- Features: High Ceilings, Built-in Features, Kitchen Island, Hardwood Floor
- Level: Main
Living room
- Features: Remodeled, High Ceilings, Wood Stove, Hardwood Floor
- Level: Main
Office
- Features: Built-in Features, Fireplace
- Level: Upper
Other
- Level: Third,Upper
Heating
- Hot Water, Oil
Cooling
- Central Air
Appliances
- Included: Oven/Range, Refrigerator, Ice Maker, Dishwasher, Washer, Dryer, Electric Water Heater, Water Heater
- Laundry: Upper Level
Features
- Open Floorplan, Entrance Foyer
- Doors: Storm Door(s)
- Windows: Storm Window(s)
- Basement: Crawl Space,Full,Sump Pump,Storage Space,Partially Finished,Partial
- Attic: Walk-up
- Number of fireplaces: 2
Interior area
- Total structure area: 3,601
- Total interior livable area: 3,601 sqft
- Finished area above ground: 2,890
- Finished area below ground: 711
Property
Parking
- Total spaces: 4
- Parking features: None, Paved, Off Street, Driveway, Private, Asphalt
- Has uncovered spaces: Yes
Features
- Patio & porch: Wrap Around, Porch
- Exterior features: Garden
- Has private pool: Yes
- Pool features: Gunite, Heated, In Ground
- Has view: Yes
- View description: Water
- Has water view: Yes
- Water view: Water
- Waterfront features: Walk to Water, Beach Access, Access
Lot
- Size: 9,583 sqft
- Features: Additional Land Avail., Borders Open Space, Level, Cleared, Landscaped
Details
- Additional structures: Shed(s)
- Parcel number: 413717
- Zoning: AAA
Construction
Type & style
- Home type: SingleFamily
- Architectural style: Antique,Cottage
- Property subtype: Single Family Residence
Materials
- Clapboard
- Foundation: Concrete Perimeter, Masonry
- Roof: Asphalt
Condition
- New construction: No
- Year built: 1865
Utilities & green energy
- Sewer: Septic Tank
- Water: Public
Green energy
- Energy efficient items: Doors, Windows
Community & neighborhood
Security
- Security features: Security System
Community
- Community features: Golf, Library, Medical Facilities, Playground, Shopping/Mall
Location
- Region: Westport
- Subdivision: Greens Farms
Price history
| Date | Event | Price |
|---|---|---|
| 6/13/2025 | Sold | $1,555,000-17.7%$432/sqft |
Source:  Smart MLS #24070212 Report a problem Smart MLS #24070212 Report a problem | ||
| 6/13/2025 | Pending sale | $1,890,000$525/sqft |
Source: Smart MLS #24070212 Report a problem | ||
| 2/14/2025 | Listed for sale | $1,890,000+346.8%$525/sqft |
Source: Smart MLS #24070212 Report a problem | ||
| 4/30/1993 | Sold | $423,000+28.2%$117/sqft |
Source: Smart MLS #93282236 Report a problem | ||
| 6/21/1988 | Sold | $330,000+13.8%$92/sqft |
Source: Public Record Report a problem | ||
| 4/30/1987 | Sold | $290,000$81/sqft |
Source: Public Record Report a problem | ||
Public tax history
| Year | Property taxes | Tax assessment |
|---|---|---|
| 2025 | $8,166 +1.3% | $433,000 |
| 2024 | $8,062 +1.5% | $433,000 |
| 2023 | $7,946 +1.6% | $433,000 |
| 2022 | $7,824 | $433,000 |
| 2021 | $7,824 +11% | $433,000 +2.7% |
| 2020 | $7,048 -0.9% | $421,800 |
| 2019 | $7,112 | $421,800 |
| 2018 | $7,112 | $421,800 |
| 2017 | $7,112 | $421,800 |
| 2016 | $7,112 | $421,800 |
Find assessor info on the county website
Neighborhood: Greens Farms
Nearby schools
GreatSchools rating
- 10/10Green's Farms SchoolGrades: K-5Distance: 1.4 mi
- 9/10Bedford Middle SchoolGrades: 6-8Distance: 2.6 mi
- 10/10Staples High SchoolGrades: 9-12Distance: 2.4 mi
Schools provided by the listing agent
- Elementary: Greens Farms
- Middle: Bedford
- High: Staples
Source: Smart MLS. This data may not be complete. We recommend contacting the local school district to confirm school assignments for this home.


Get pre-qualified for a loan
At Zillow Home Loans, we can pre-qualify you in as little as 5 minutes with no impact to your credit score.An equal housing lender. NMLS #10287.
Sell for more on Zillow
Get a Zillow Showcase℠ listing at no additional cost and you could sell for .
$1,650,000
2% more
+$33,000
With Zillow Showcase(estimated)
$1,683,000
- Connecticut
- Fairfield County
- Westport
- 06880
- Greens Farms
- 32 Sasco Creek Road
Nearby cities
Nearby neighborhoods
Nearby zip codes
Other Westport Topics
