Discover unparalleled luxury in this stunning Arthur Rutenberg custom home, located in the highly sought-after Wild Oaks community of Grand Haven. This meticulously designed 3-bedroom, 3-bathroom residence boasts 3,352 sq. ft. of living space on a private half-acre lot, surrounded by acres of pristine preserve. Step inside to find elegant architectural details, including recessed ceilings with decorative beam accents, a dramatic 12' round den, and expansive 90-degree sliding glass doors that seamlessly blend indoor and outdoor living. The great room’s pocketing sliding doors open to a wrap-around cabana and lanai, where a stunning heated pool and spa create the ultimate retreat. The gourmet kitchen features a large center island with a curved seating bar, opening to the casual dining area and great room, making it perfect for entertaining. A hidden custom pantry is discreetly tucked behind custom-designed secret cabinet door—a must-see feature! The private primary suite is a true sanctuary, complete with separate vanities, an oval soaking tub, a walk-in shower, and two oversized walk-in closets. A spacious bonus room offers versatility as a game room, home office, or multi-generational living space. Calling all car and toy enthusiasts—this home boasts an impressive 5-car garage with a car lift, perfect for collectors or those needing extra storage.This home is conveniently plumbed for propane gas, providing flexibility for gas appliances, heating, and outdoor cooking. Located in the prestigious Grand Haven community, residents enjoy world-class amenities, including a Jack Nicklaus Signature Golf Course, resort-style pools, tennis & pickleball courts, fitness centers, and scenic walking trails along the Intracoastal Waterway. Prime Palm Coast location—just minutes from pristine beaches, fine dining, and shopping!
Sold for $1,180,000
$1,180,000
32 Scarlet Oak Cir, Palm Coast, FL 32137
3beds
3,352sqft
Single Family Residence
Built in 2015
0.48 Acres Lot
$1,240,000 Zestimate®
$352/sqft
$4,094 Estimated rent
Home value
$1,240,000
$1.14M - $1.35M
$4,094/mo
Zestimate® history
Owner options
List your home for rent
$4,094/mo
Rent Zestimate®
Find your next renter with Zillow Rental Manager. Plus, with online applications, you can quickly screen prospective tenants – for free.
$4,094/mo
Rent Zestimate®
Refinance and save
$7,971/mo
Est. payment
Refinancing to a lower rate could help reduce your monthly payments and save thousands over the life of the loan.
$7,971/mo
Est. payment
Explore your selling options
Work with a Zillow partner agent
Leverage their expertise and Zillow's premium Showcase listings to get your home seen by more buyers.
Get startedList with your own agent
Get your home in front of millions of buyers by listing it on Zillow.
Learn how to do itSell it yourself
Take full control of how buyers see your home on Zillow by listing For Sale by Owner (FSBO).
List your homeWhat's special
Spacious bonus roomPrivate half-acre lotHidden custom pantryGourmet kitchenOval soaking tubWrap-around cabana and lanaiElegant architectural details
Zillow last checked:
Listing updated:
Listed by:
Pam Capela 386-986-6284,
RE/MAX SELECT PROFESSIONALS 386-283-4966
Bought with:
Richard Andrews, 3510686
REALTY PROS ASSURED
Source: Stellar MLS,MLS#: FC307131 Originating MLS: Flagler
Originating MLS: Flagler
Facts & features
Interior
Bedrooms & bathrooms
- Bedrooms: 3
- Bathrooms: 3
- Full bathrooms: 3
Primary bedroom
- Features: Ceiling Fan(s), Walk-In Closet(s)
- Level: First
- Area: 321 Square Feet
- Dimensions: 15x21.4
Bedroom 2
- Features: Ceiling Fan(s), Walk-In Closet(s)
- Level: First
- Area: 153.6 Square Feet
- Dimensions: 12x12.8
Bedroom 3
- Features: Ceiling Fan(s), Walk-In Closet(s)
- Level: First
- Area: 153.6 Square Feet
- Dimensions: 12x12.8
Balcony porch lanai
- Level: First
- Area: 167.28 Square Feet
- Dimensions: 20.4x8.2
Bonus room
- Features: Ceiling Fan(s), Walk-In Closet(s)
- Level: First
- Area: 299.6 Square Feet
- Dimensions: 14x21.4
Den
- Level: First
- Area: 338.1 Square Feet
- Dimensions: 14.7x23
Dinette
- Features: Built-In Shelving
- Level: First
- Area: 246.6 Square Feet
- Dimensions: 18x13.7
Great room
- Features: Ceiling Fan(s)
- Level: First
- Area: 424.2 Square Feet
- Dimensions: 20.2x21
Kitchen
- Level: First
- Area: 208 Square Feet
- Dimensions: 16x13
Heating
- Central, Electric
Cooling
- Central Air
Appliances
- Included: Bar Fridge, Oven, Dishwasher, Disposal, Electric Water Heater, Microwave, Range, Range Hood, Refrigerator
- Laundry: Electric Dryer Hookup, Inside, Laundry Room, Washer Hookup
Features
- Built-in Features, Ceiling Fan(s), Coffered Ceiling(s), Crown Molding, Eating Space In Kitchen, High Ceilings, Open Floorplan, Primary Bedroom Main Floor, Solid Surface Counters, Solid Wood Cabinets, Split Bedroom, Stone Counters, Tray Ceiling(s), Walk-In Closet(s)
- Flooring: Carpet, Tile, Hardwood
- Doors: Outdoor Grill, Outdoor Kitchen, Sliding Doors
- Windows: Blinds, Window Treatments
- Has fireplace: Yes
- Fireplace features: Gas, Living Room
Interior area
- Total structure area: 5,689
- Total interior livable area: 3,352 sqft
Property
Parking
- Total spaces: 5
- Parking features: Garage - Attached
- Attached garage spaces: 5
Features
- Levels: One
- Stories: 1
- Patio & porch: Rear Porch, Screened
- Exterior features: Outdoor Grill, Outdoor Kitchen
- Has private pool: Yes
- Pool features: Heated, In Ground, Salt Water, Screen Enclosure
- Has spa: Yes
- Spa features: Heated, In Ground
- Has view: Yes
- View description: Trees/Woods
- Waterfront features: Waterfront
Lot
- Size: 0.48 Acres
- Features: Conservation Area, Landscaped
- Residential vegetation: Mature Landscaping, Trees/Landscaped
Details
- Parcel number: 4811311710000000460
- Zoning: MPD
- Special conditions: None
Construction
Type & style
- Home type: SingleFamily
- Architectural style: Contemporary
- Property subtype: Single Family Residence
Materials
- Stucco
- Foundation: Block
- Roof: Tile
Condition
- New construction: No
- Year built: 2015
Utilities & green energy
- Sewer: Public Sewer
- Water: Public
- Utilities for property: Cable Available, Electricity Available, Electricity Connected, Phone Available, Sewer Available, Sewer Connected, Water Available, Water Connected
Community & HOA
Community
- Features: Dock, Fishing, Intracoastal Waterway, Waterfront, Clubhouse, Deed Restrictions, Dog Park, Fitness Center, Gated Community - Guard, Golf, Handicap Modified, Irrigation-Reclaimed Water, No Truck/RV/Motorcycle Parking, Park, Playground, Pool, Restaurant, Sidewalks, Special Community Restrictions, Tennis Court(s), Wheelchair Access
- Pet fee: $0 monthly
- Subdivision: GRAND HAVEN
HOA
- Has HOA: Yes
- Services included: 24-Hour Guard, Common Area Taxes, Community Pool, Maintenance Grounds, Manager, Pool Maintenance, Recreational Facilities, Security
- HOA fee: $14 monthly
- HOA name: Southern States Management Group/Troy Railsback
- HOA phone: 386-446-6333
- Second HOA name: Grand Haven HOA
- Second HOA phone: 386-446-6333
Location
- Region: Palm Coast
Financial & listing details
- Price per square foot: $352/sqft
- Tax assessed value: $1,013,729
- Annual tax amount: $12,713
- Date on market: 2/7/2025
- Cumulative days on market: 2 days
- Listing terms: Cash,Conventional,FHA,VA Loan
- Ownership: Fee Simple
- Total actual rent: 0
- Electric utility on property: Yes
- Road surface type: Paved
Price history
| Date | Event | Price |
|---|---|---|
| 3/31/2025 | Sold | $1,180,000+0.5%$352/sqft |
Source:  Stellar MLS #FC307131 Report a problem Stellar MLS #FC307131 Report a problem | ||
| 2/10/2025 | Pending sale | $1,174,000$350/sqft |
Source: Stellar MLS #FC307131 Report a problem | ||
| 2/7/2025 | Listed for sale | $1,174,000+1148.9%$350/sqft |
Source: Stellar MLS #FC307131 Report a problem | ||
| 5/20/2014 | Sold | $94,000-21%$28/sqft |
Source: Public Record Report a problem | ||
| 4/4/2014 | Listed for sale | $119,000+98.3%$36/sqft |
Source: PALM WEST HOME REALTY INC. #203475 Report a problem | ||
| 3/20/2014 | Sold | $60,000-13%$18/sqft |
Source: Public Record Report a problem | ||
| 2/22/2014 | Price change | $69,000+6899900%$21/sqft |
Source: Owner Report a problem | ||
| 2/7/2014 | Price change | $1-100% |
Source: Owner Report a problem | ||
| 2/5/2014 | Price change | $59,900-25%$18/sqft |
Source: Owner Report a problem | ||
| 1/7/2014 | Listed for sale | $79,900-11.2%$24/sqft |
Source: Owner Report a problem | ||
| 10/9/2013 | Sold | $90,000-4.3%$27/sqft |
Source: Public Record Report a problem | ||
| 6/28/2012 | Listed for sale | $94,000-39.4%$28/sqft |
Source: GRAND HAVEN REALTY #189518 Report a problem | ||
| 1/13/2006 | Sold | $155,000$46/sqft |
Source: Public Record Report a problem | ||
Public tax history
| Year | Property taxes | Tax assessment |
|---|---|---|
| 2024 | $12,713 +3.3% | $581,538 +3% |
| 2023 | $12,306 +1.3% | $564,600 +3% |
| 2022 | $12,147 +1.7% | $548,156 +3% |
| 2021 | $11,941 +0.4% | $532,190 +1.4% |
| 2020 | $11,896 +3.4% | $524,843 +2.3% |
| 2019 | $11,506 +0.8% | $513,043 +1.9% |
| 2018 | $11,414 -0.9% | $503,477 +2.1% |
| 2017 | $11,518 | $493,121 +2.1% |
| 2016 | $11,518 +2.1% | $482,978 +643% |
| 2015 | $11,281 +203.5% | $65,000 +12.1% |
| 2014 | $3,717 | $58,000 +13.7% |
| 2013 | -- | $51,000 |
| 2012 | -- | $51,000 -15% |
| 2011 | -- | $60,000 -11.1% |
| 2010 | -- | $67,500 -28.9% |
| 2009 | -- | $95,000 -20.8% |
| 2008 | -- | $120,000 -14.3% |
| 2007 | -- | $140,000 -20% |
| 2006 | -- | $175,000 |
Find assessor info on the county website
Neighborhood: 32137
Nearby homes
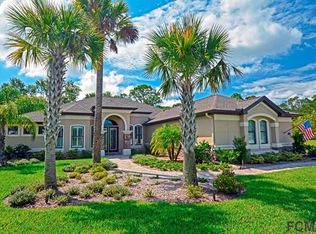
- $862,5420.478 Acres34 Scarlet Oak Cir, Palm Coast, FL 32137Off Market

- $870,7003 bd3 ba2.4k sqft30 Scarlet Oak Cir, Palm Coast, FL 32137Off Market
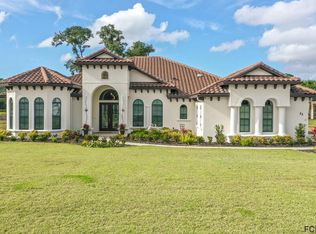
- $1,121,5003 bd4 ba3k sqft33 Scarlet Oak Cir, Palm Coast, FL 32137Off Market
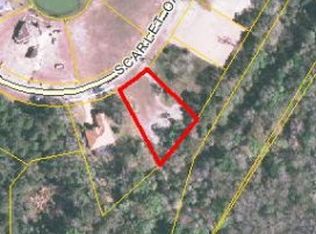
- $884,3440.596 Acres28 Scarlet Oak Cir, Palm Coast, FL 32137Off Market
- $930,2000.743 Acres36 Scarlet Oak Cir, Palm Coast, FL 32137Off Market
- $1,011,300-- bd-- ba2.7k sqft35 Scarlet Oak Cir, Palm Coast, FL 32137Off Market
- $1,190,8660.662 Acres27 Scarlet Oak Cir, Palm Coast, FL 32137Off Market
- $1,366,8090.799 Acres38 Scarlet Oak Cir, Palm Coast, FL 32137Off Market
Nearby schools
GreatSchools rating
- 8/10Old Kings Elementary SchoolGrades: PK-5Distance: 4.9 mi
- 7/10Indian Trails Middle SchoolGrades: 6-8Distance: 4.8 mi
- 5/10Matanzas High SchoolGrades: 8-12Distance: 5 mi
Schools provided by the listing agent
- Elementary: Old Kings Elementary
- Middle: Indian Trails Middle-FC
- High: Matanzas High
Source: Stellar MLS. This data may not be complete. We recommend contacting the local school district to confirm school assignments for this home.
Get a cash offer in 3 minutes
Find out how much your home could sell for in as little as 3 minutes with a no-obligation cash offer.
Estimated market value
$1,240,000
Get a cash offer in 3 minutes
Find out how much your home could sell for in as little as 3 minutes with a no-obligation cash offer.
Estimated market value
$1,240,000
- Florida
- Flagler County
- Palm Coast
- 32137
- 32 Scarlet Oak Cir
Nearby cities
Nearby zip codes
Other Palm Coast Topics
