Skip main navigation
For sale
  • $225,000

    32 Schappet Ter, Lansdowne, PA 19050

    3beds
    1,096sqft
    : 
    $1,565/mo
    Get pre-qualified
    Single Family Residence
    Built in 1910
    2,226 Square Feet Lot
    $-- Zestimate®
    $205/sqft
    $-- HOA

    What's special

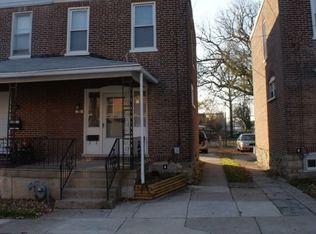
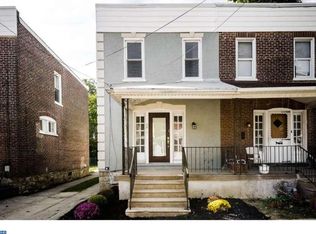
    Lovely gardenWide porch facing eastRear patioExposed brick wallRetro vintage tiled bathroomRarely trafficked road
    In the quiet village of Lansdowne, on a rarely trafficked road, 32 Schappet Terrace a 3 Bedroom 1 Bath home with Central Air awaits. A tight knit collection of neighbors rests around this lovely home. Approach to see a lovely garden and wide porch facing east, a place to sit and watch the sun rise. Step inside and be greeted by beautiful, gleaming, original hardwood floors. The living and dining areas are spacious with windows with abundant natural light. An exposed brick wall and barnyard door leading to the kitchen, display tasteful elements of style. The kitchen boasts mixed media cabinetry with premium stainless steel dishwasher, stove, and microwave, and a custom powder blue accent refrigerator, perfect to compliment the decor. The home finishes with a fantastic sunroom overlooking the garden for those with a green thumb to spend time planting as well as a rear patio. Upstairs find 3 well apportioned bedrooms, with generous storage space in closets. A retro vintage tiled bathroom is well preserved and very cool. In the basement, find the laundry center with washer and dryer. The home offers Solar Panels, and is connected to the grid which supplements electic use, and saves on utility bills. This Lansdowne home puts you minutes from SEPTA Regional Rail for an easy Center City commute, with quick access to major routes and the airport. Walk to the farmers market, local shops, parks, and the Nature Preserve, or cool off at the Nile Swim Club. Enjoy nearby favorites like Backstage Tap & Grill, Blue South, and Sopfusion Fine Dining, plus coffee and pastries at Camellia Coffee House or Kia's Cakes Bakery and Cafe. With a charming downtown and true neighborhood feel, Lansdowne offers small-town charm with big-city access.
    4 days
    |
    771
    |
    25
    |

    Zillow last checked:

    Listing updated:

    Listed by:

    Algernong Allen 267-934-5551,

    KW Empower 215-627-3500

    Source: Bright MLS,MLS#: PADE2122006MLS Logo

      Facts & features

      Interior

      Bedrooms & bathrooms
      • Bedrooms: 3
      • Bathrooms: 1
      • Full bathrooms: 1
      Basement
      • Area: 0
      Heating
      • Forced Air, Natural Gas
      Cooling
      • Central Air, Electric
      Appliances
      • Included: Dishwasher, Dryer, ENERGY STAR Qualified Dishwasher, Microwave, Oven, Refrigerator, Stainless Steel Appliance(s), Water Heater, Gas Water Heater
      Features
      • Dry Wall
      • Flooring: Hardwood
      • Basement: Full,Unfinished
      • Has fireplace: No
      Interior area
      • Total structure area: 1,096
      • Total interior livable area: 1,096 sqft
      • Finished area above ground: 1,096
      • Finished area below ground: 0

      Property

      Parking
      • Parking features: Off Street, Driveway
      • Has uncovered spaces: Yes
      Accessibility
      • Accessibility features: None
      Features
      • Levels: Two
      • Stories: 2
      • Pool features: None
      Lot
      • Size: 2,226 Square Feet
      • Dimensions: 21.00 x 106.00
      Details
      • Additional structures: Above Grade, Below Grade
      • Parcel number: 23000291200
      • Zoning: TN
      • Special conditions: Standard

      Construction

      Type & style
      • Home type: SingleFamily
      • Architectural style: Traditional
      • Property subtype: Single Family Residence
      • Attached to another structure: Yes
      Materials
      • Brick
      • Foundation: Brick/Mortar
      • Roof: Flat
      Condition
      • New construction: No
      • Year built: 1910

      Utilities & green energy

      • Sewer: Public Sewer
      • Water: Public
      • Utilities for property: Cable Connected, Natural Gas Available, Sewer Available, Cable

      Community & HOA

      Community
      • Subdivision: Lansdowne
      HOA
      • Has HOA: No
      Location
      • Region: Lansdowne
      • Municipality: LANSDOWNE BORO

      Financial & listing details

      • Price per square foot: $205/sqft
      • Tax assessed value: $91,700
      • Annual tax amount: $4,105
      • Date on market: 8/21/2026
      • Listing agreement: Exclusive Right To Sell
      • Listing terms: FHA,FHA 203(k),FNMA,PHFA,VA Loan,Conventional
      • Ownership: Other

        Estimated market value

        Not available

        Estimated sales range

        Not available

        Not available

        Price history

        DateEventPrice
        8/21/2026Listed for sale$225,000+92.3%$205/sqft
        Source: Bright MLS #PADE2122006 Report a problem
        3/31/2020Sold$117,000+87.7%$107/sqft
        Source: Public Record Report a problem
        10/19/2019Listing removed$62,342$57/sqft
        Source: Auction.com Report a problem
        10/18/2019Price change$62,342-0.4%$57/sqft
        Source: Auction.com Report a problem
        10/16/2019Price change$62,604-0.6%$57/sqft
        Source: Auction.com Report a problem
        10/11/2019Price change$62,995-0.1%$57/sqft
        Source: Auction.com Report a problem
        10/9/2019Price change$63,044-0.1%$58/sqft
        Source: Auction.com Report a problem
        10/5/2019Price change$63,090+0.3%$58/sqft
        Source: Auction.com Report a problem
        10/2/2019Price change$62,895+0.1%$57/sqft
        Source: Auction.com Report a problem
        9/30/2019Price change$62,850-0.5%$57/sqft
        Source: Auction.com Report a problem
        9/26/2019Price change$63,159+0.2%$58/sqft
        Source: Auction.com Report a problem
        9/22/2019Price change$63,036$58/sqft
        Source: Auction.com Report a problem
        9/19/2019Listed for sale--
        Source: Auction.com Report a problem

        Public tax history

        YearProperty taxesTax assessment
        2026$4,106 +6.9%$91,700
        2025$3,842 +1.8%$91,700
        2024$3,776 +4.9%$91,700
        2023$3,599 +2%$91,700
        2022$3,529 -1%$91,700
        2021$3,564 +1280.7%$91,700 +94%
        2020$258 -91.5%$47,270
        2019$3,048 +1.7%$47,270
        2018$2,996 +1031.8%$47,270
        2017$265 $47,270
        2016$265 $47,270
        2015$265 $47,270
        2014$265 +2.8%$47,270
        2013$258 +2.8%$47,270
        2012$251 +2.3%$47,270
        2011$245 $47,270
        2010$245 +7.5%$47,270
        2009$228 +2%$47,270
        2008$223 +8.3%$47,270
        2007$206 -2%$47,270
        2006$210 $47,270
        2005$210 $47,270
        2004$210 +8.5%$47,270
        2003$194 +7.9%$47,270
        2002$180 $47,270
        2000$180 $47,270
        Find assessor info on the county website

        Monthly payment

        Est. payment

        Payment breakdown

        Explore the cost of this home by adjusting the details. Changes won't be saved.
        All calculations are estimates and provided by Zillow, Inc. for informational purposes only. Actual amounts may vary.
        HOA fees may include property taxes on listings classified as Co-Ops. Contact the listing agent and/or owner for fee details.
        See how much you could borrow to make a competitive offer.

        Climate risks

        Neighborhood: 19050

        Getting around

        73 / 100
        Very Walkable
        52 / 100
        Bikeable

        Nearby schools

        GreatSchools rating
        Schools provided by the listing agent
        • District: William Penn

        Source: Bright MLS. This data may not be complete. We recommend contacting the local school district to confirm school assignments for this home.

        A local agent can set up tours, give advice and negotiate with sellers.

        Browse local experts

        Similar homes