Fresh neutral townhouse in Servan Court, located a quiet area just a block off Union Street. . Main floor has Living Room with wood-burning FP, Dining Area and Newer Kitchen with Granite, stainless appliances, built-in Microwave. 2nd Floor has two bright freshly painted Bedrooms. Primary with ensuite bath, 2nd BR with built-in shelving, two closets and hall bath nearby. Large 3rd Floor Bedroom has full ensuite bath (owner acknowledges that this bath may not have been permitted, and is selling it as is). Large partially finished Basement Room has laminate plank flooring, extensive cabinetry and newer refrigerator. 1-Car Garage and utility/storage room complete the basement level. Front door opens to a small yard, with view across Bancroft Parkway. Deck at rear covers exterior storage.
Sold for $290,000
$290,000
32 Servan Ct, Wilmington, DE 19805
3beds
1,750sqft
Townhouse
Built in 1986
1,742 Square Feet Lot
$305,900 Zestimate®
$166/sqft
$2,118 Estimated rent
Home value
$305,900
$291,000 - $321,000
$2,118/mo
Zestimate® history
Owner options
List your home for rent
$2,118/mo
Rent Zestimate®
Find your next renter with Zillow Rental Manager. Plus, with online applications, you can quickly screen prospective tenants – for free.
$2,118/mo
Rent Zestimate®
Refinance and save
$1,997/mo
Est. payment
Refinancing to a lower rate could help reduce your monthly payments and save thousands over the life of the loan.
$1,997/mo
Est. payment
Explore your selling options
Work with a Zillow partner agent
Leverage their expertise and Zillow's premium Showcase listings to get your home seen by more buyers.
Get startedList with your own agent
Get your home in front of millions of buyers by listing it on Zillow.
Learn how to do itSell it yourself
Take full control of how buyers see your home on Zillow by listing For Sale by Owner (FSBO).
List your homeWhat's special
Wood-burning fpFull ensuite bathNewer kitchenBuilt-in shelvingHall bathLaminate plank flooringFresh neutral townhouse
Zillow last checked:
Listing updated:
Listed by:
Nancy Sproesser 302-576-6860,
Patterson-Schwartz - Greenville,
Listing Team: The Crifasi Group, Co-Listing Team: The Crifasi Group,Co-Listing Agent: Stephen J Crifasi 302-576-6838,
Patterson-Schwartz - Greenville
Bought with:
Dawn Wilson, RS-0019556
BHHS Fox & Roach - Hockessin
Source: Bright MLS,MLS#: DENC2051328
Facts & features
Interior
Bedrooms & bathrooms
- Bedrooms: 3
- Bathrooms: 4
- Full bathrooms: 3
- 1/2 bathrooms: 1
- Main level bathrooms: 1
Rooms
- Room types: Living Room, Dining Room, Kitchen, Laundry, Workshop
Basement
- Description: Percent Finished: 30.0
- Area: 0
Heating
- Forced Air, Central, Electric
Cooling
- Central Air, Electric
Appliances
- Included: Microwave, Built-In Range, Dishwasher, Dryer, Self Cleaning Oven, Stainless Steel Appliance(s), Washer, Water Heater, Electric Water Heater
- Laundry: Main Level, Laundry Room
Features
- Ceiling Fan(s), Combination Dining/Living, Dining Area, Double/Dual Staircase, Dry Wall
- Flooring: Carpet, Ceramic Tile, Laminate
- Doors: Insulated
- Windows: Energy Efficient, Screens, Window Treatments
- Basement: Garage Access,Partially Finished,Rear Entrance
- Has fireplace: No
Interior area
- Total structure area: 1,750
- Total interior livable area: 1,750 sqft
- Finished area above ground: 1,750
- Finished area below ground: 0
Property
Parking
- Total spaces: 1
- Parking features: Basement, Garage Door Opener, Inside Entrance, Paved, Private, Attached
- Attached garage spaces: 1
Accessibility
- Accessibility features: None
Features
- Levels: Four
- Stories: 4
- Patio & porch: Deck
- Exterior features: Sidewalks, Street Lights
- Pool features: None
Lot
- Size: 1,742 Square Feet
Details
- Additional structures: Above Grade, Below Grade
- Parcel number: 26026.20352
- Zoning: 26R3
- Special conditions: Standard
Construction
Type & style
- Home type: Townhouse
- Architectural style: Contemporary
- Property subtype: Townhouse
Materials
- Brick, Wood Siding
- Foundation: Block
- Roof: Shingle
Condition
- Very Good
- New construction: No
- Year built: 1986
Utilities & green energy
- Sewer: Public Sewer
- Water: Public
- Utilities for property: Cable Available, Electricity Available, Natural Gas Available, Sewer Available, Water Available
Community & HOA
Community
- Security: Electric Alarm, Security System
- Subdivision: None Available
HOA
- Has HOA: Yes
- Services included: Snow Removal
- HOA fee: $250 annually
Location
- Region: Wilmington
Financial & listing details
- Price per square foot: $166/sqft
- Tax assessed value: $95,700
- Annual tax amount: $2,595
- Date on market: 10/20/2023
- Listing agreement: Exclusive Right To Sell
- Listing terms: Cash,Conventional
- Inclusions: Washer, Dryer, Refrigerator, Decorative Objects In 3rd Floor Bath, Kitchen Wastebasket, Deck Furniture, Tv Cabinet In Lower Level And Kitchen Tv
- Ownership: Fee Simple
- Road surface type: Black Top
Price history
| Date | Event | Price |
|---|---|---|
| 12/12/2023 | Sold | $290,000$166/sqft |
Source:  Bright MLS #DENC2051328 Report a problem Bright MLS #DENC2051328 Report a problem | ||
| 11/13/2023 | Pending sale | $290,000$166/sqft |
Source:  Patterson Schwartz #DENC2051328 Report a problem Patterson Schwartz #DENC2051328 Report a problem | ||
| 10/20/2023 | Listed for sale | $290,000+16%$166/sqft |
Source: Bright MLS #DENC2051328 Report a problem | ||
| 11/30/2022 | Sold | $250,000-3.8%$143/sqft |
Source: Bright MLS #DENC2030722 Report a problem | ||
| 11/7/2022 | Contingent | $259,900$149/sqft |
Source: Bright MLS #DENC2030722 Report a problem | ||
| 10/18/2022 | Price change | $259,900-1.9%$149/sqft |
Source: Bright MLS #DENC2030722 Report a problem | ||
| 9/30/2022 | Price change | $264,900-1.9%$151/sqft |
Source: Bright MLS #DENC2030722 Report a problem | ||
| 9/2/2022 | Listed for sale | $269,900+58.8%$154/sqft |
Source: Bright MLS #DENC2030722 Report a problem | ||
| 6/29/2018 | Sold | $170,000-2.9%$97/sqft |
Source: Agent Provided Report a problem | ||
| 6/26/2018 | Pending sale | $175,000$100/sqft |
Source: BHHS Fox & Roach - Hockessin-Pike Creek Home Marketing #1000873943 Report a problem | ||
| 6/26/2018 | Listed for sale | $175,000$100/sqft |
Source: BHHS Fox & Roach - Hockessin-Pike Creek Home Marketing #1000873943 Report a problem | ||
| 5/22/2018 | Listing removed | $175,000$100/sqft |
Source: BHHS Fox & Roach-Hockessin #7053954 Report a problem | ||
| 3/1/2018 | Price change | $175,000-1.7%$100/sqft |
Source: BHHS Fox & Roach-Hockessin #7053954 Report a problem | ||
| 11/19/2017 | Price change | $178,000-1.1%$102/sqft |
Source: BHHS Fox & Roach-Hockessin #7053954 Report a problem | ||
| 11/17/2017 | Price change | $179,900+1.1%$103/sqft |
Source: BHHS Fox & Roach-Hockessin #7053954 Report a problem | ||
| 11/16/2017 | Price change | $178,000-1.1%$102/sqft |
Source: BHHS Fox & Roach-Hockessin #7053954 Report a problem | ||
| 9/15/2017 | Listed for sale | $179,900+0.5%$103/sqft |
Source: BHHS Fox & Roach-Hockessin #7053954 Report a problem | ||
| 1/14/2014 | Listing removed | $179,000$102/sqft |
Source: BHHS Fox & Roach-Hockessin #6042990 Report a problem | ||
| 11/12/2013 | Listed for sale | $179,000$102/sqft |
Source: Prudential Fox & Roach Realtors-Hockessin #6042990 Report a problem | ||
| 11/26/2012 | Listing removed | $179,000$102/sqft |
Source: Prudential Fox and Roach #6042990 Report a problem | ||
| 9/19/2012 | Price change | $179,000-0.5%$102/sqft |
Source: Prudential Fox and Roach #6042990 Report a problem | ||
| 7/4/2012 | Price change | $179,900-2.7%$103/sqft |
Source: Prudential Fox and Roach #6042990 Report a problem | ||
| 5/31/2012 | Price change | $184,900-2.6%$106/sqft |
Source: Prudential Fox and Roach #6042990 Report a problem | ||
| 4/24/2012 | Listed for sale | $189,900+38.1%$109/sqft |
Source: Prudential Fox and Roach #6042990 Report a problem | ||
| 8/31/2001 | Sold | $137,500$79/sqft |
Source: Public Record Report a problem | ||
Public tax history
| Year | Property taxes | Tax assessment |
|---|---|---|
| 2025 | -- | $287,100 +200% |
| 2024 | $2,986 +15.1% | $95,700 |
| 2023 | $2,595 -0.5% | $95,700 |
| 2022 | $2,607 +0.2% | $95,700 |
| 2021 | $2,603 -0.6% | $95,700 |
| 2020 | $2,618 -0.5% | $95,700 |
| 2019 | $2,632 +1.2% | $95,700 |
| 2017 | $2,601 -38.7% | $95,700 |
| 2016 | $4,240 | $95,700 |
| 2015 | $4,240 +4.6% | $95,700 |
| 2014 | $4,055 | $95,700 |
| 2013 | -- | $95,700 |
| 2012 | -- | $95,700 |
| 2011 | -- | $95,700 |
| 2010 | -- | $95,700 |
| 2009 | -- | $95,700 |
| 2008 | -- | $95,700 |
| 2007 | -- | $95,700 |
| 2006 | -- | $95,700 |
| 2005 | -- | $95,700 |
| 2004 | -- | $95,700 |
| 2003 | -- | $95,700 |
| 2002 | -- | $95,700 |
| 2001 | -- | $95,700 |
Find assessor info on the county website
Neighborhood: Flats
Nearby homes
- $293,5003 bd4 ba2.2k sqft33 Servan Ct, Wilmington, DE 19805Off Market

- $257,9003 bd3 ba1.7k sqft31 Servan Ct, Wilmington, DE 19805Off Market

- $325,8003 bd3 ba1.7k sqft30 Servan Ct, Wilmington, DE 19805Off Market
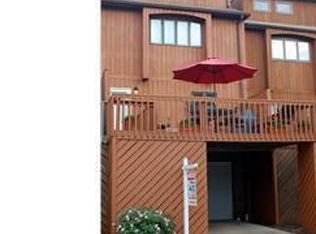
- $293,5003 bd3 ba1.7k sqft29 Servan Ct, Wilmington, DE 19805Off Market

- $328,6003 bd2 ba1.4k sqft1 Servan Ct, Wilmington, DE 19805Off Market
- $361,2003 bd4 ba1.9k sqft28 Servan Ct, Wilmington, DE 19805Off Market
- $276,2003 bd3 ba1.4k sqft2 Servan Ct, Wilmington, DE 19805Off Market
- $283,4003 bd2 ba1.4k sqft3 Servan Ct, Wilmington, DE 19805Off Market
Nearby schools
GreatSchools rating
- 2/10Highlands Elementary SchoolGrades: K-5Distance: 0.9 mi
- 1/10duPont (Alexis I.) Middle SchoolGrades: 6-8Distance: 1.3 mi
- 4/10duPont (Alexis I.) High SchoolGrades: 9-12Distance: 2.4 mi
Schools provided by the listing agent
- Elementary: Highlands
- Middle: Alexis I. Du Pont
- High: Alexis I. Dupont
- District: Red Clay Consolidated
Source: Bright MLS. This data may not be complete. We recommend contacting the local school district to confirm school assignments for this home.
Get a cash offer in 3 minutes
Find out how much your home could sell for in as little as 3 minutes with a no-obligation cash offer.
Estimated market value
$305,900
Get a cash offer in 3 minutes
Find out how much your home could sell for in as little as 3 minutes with a no-obligation cash offer.
Estimated market value
$305,900
- Delaware
- New Castle County
- Wilmington
- 19805
- Flats
- 32 Servan Ct
Nearby cities
Nearby neighborhoods
Nearby zip codes
Other Wilmington Topics
